


Glenn Obsenares
(702) 582-8810
BEDS3
BATHS2 full
SQUARE FEET1,424
MLS#2821747
STATUSActive
PROPERTY TYPEResidential - Townhouse
SUBDIVISIONMillpond Twnhms By Pinnacle Homes
Property Description
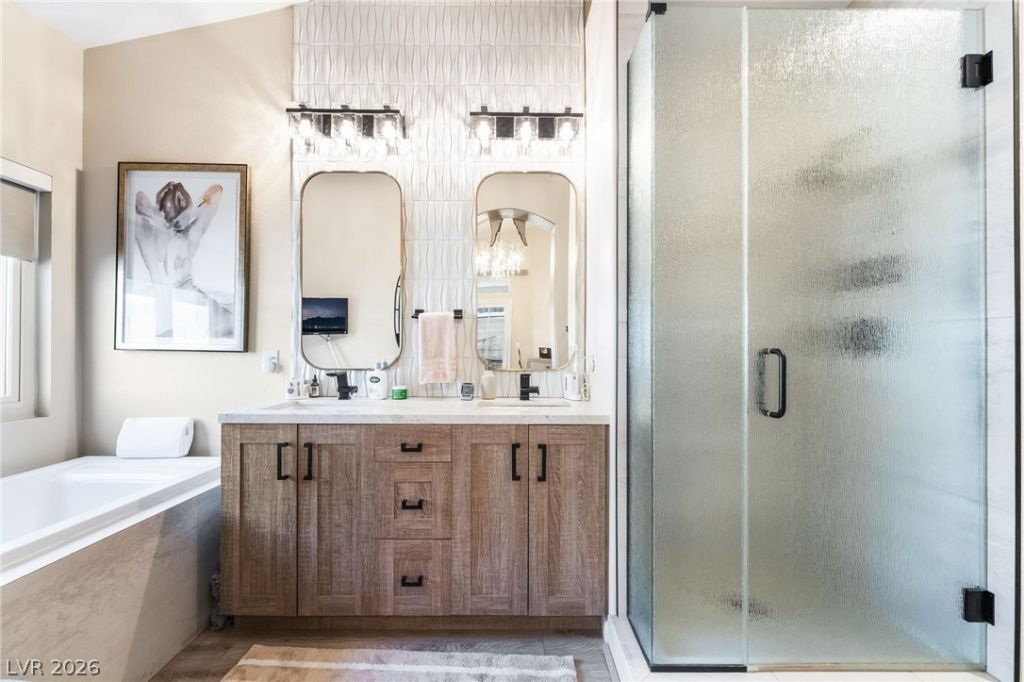
Remodeled single-story three-bedroom, two-bath home with a two-car garage near Downtown Summerlin, shopping, dining, and parks minutes away. $75,000 in recent upgrades, including major renovations to both bathrooms, newer Anderson windows, upgraded lighting, stainless steel appliances, granite countertops, upgraded cabinetry with backsplash, and a full-home water treatment system. Pride of ownership throughout. Move-in ready.
Property Features
Property Type: Residential - Townhouse
Cooling: Central Air, Electric
Fireplaces: 1
Garage: 2
Heating: Central, Gas
Home Style: One Story
Lot Size: 0.07 Acres
Roof Type: Tile
Stories: 1.0
Taxes: $1,651
Year Built: 2001
Amenities
Bedroom on Main Level
Primary Downstairs
Window Treatments
Patio
Private Yard
Awning(s)
Feature Descriptions
Appliances: Dryer, Dishwasher, Disposal, Gas Range, Microwave, Refrigerator, Washer
Association Amenities: Gated
Days on Site: 38
Fencimg: Block, Back Yard
Fireplace: Gas, Living Room
Flooring: Carpet, Luxury Vinyl Plank
HOA Fee: 185/ Monthly
Laundry: Gas Dryer Hookup, Main Level, Laundry Room
Lot: Desert Landscaping, Landscaped, < 1/4 Acre
Parcel#: 163-19-715-025
Parking: Electric Vehicle Charging Station(s), Garage Door Opener, Inside Entrance, Open
Parking Notes: Electric Vehicle Charging Station(s), Garage Door O
Patio/Porch: Covered, Patio
Sewer: Public Sewer
Utilities: Underground Utilities
Water: Public
Window: Blinds, Plantation Shutters, Triple Pane Windows
Room Sizes
Bedroom 3: 10 X 10
Bedroom 2: 11 X 10
Primary Bedroom: 14 X 13
Local Schools
High School: Durango
Middle School: Fertitta Frank & Victoria
Elementary School: Abston, Sandra B,Abston, Sandra B
Listed By / Shown By
Listed By
Agency Name: BHHS Nevada Properties
Agency Contact: (702) 461-8280
Agent Name: Jamil E. Wehbe

Shown By
Agent Name: Glenn Obsenares
Agent Phone: (702) 582-8810
Agency Title: Wardley Real Estate

Estimate Your Payment
Estimated Payment
$ 1,884.75 per month $1,623.21 Principal & Interest $137.58 Property Tax $123.96 Homeowner's InsuranceChange Payment Information
"GLVAR MLS deems information realiable but not guaranteed."
Listing data compilation and photo(s) © 2026 Greater Las Vegas Association of REALTORS® MLS , All Rights Reserved.
Privacy Policy / DMCA Notice / ADA Accessibility


This site is hosted, designed and copyright
© 1994 - 2026 by
Delta Media Group, Inc. -- Patent Pending --
Agent License Information: S.0174514
9784 Hickory Ridge Court | MLS# 2821747
This townhouse located at 9784 Hickory Ridge Court, Las Vegas, NV 89147 is currently listed for sale with an asking price of $425,000. This property was built in 2001 and has 3 bedrooms and 2 full baths with 1424 sq. ft. Hickory Ridge Court is located in the Millpond Twnhms By Pinnacle Homes subdivision. Search Millpond Twnhms By Pinnacle Homes real estate on glennobsenares.wardleyre.com today.