


Glenn Obsenares
(702) 582-8810
BEDS3
BATHS2 full
SQUARE FEET1,535
MLS#2830001
STATUSActive
PROPERTY TYPEResidential - Townhouse
SUBDIVISIONAgate Gilespie
Property Description
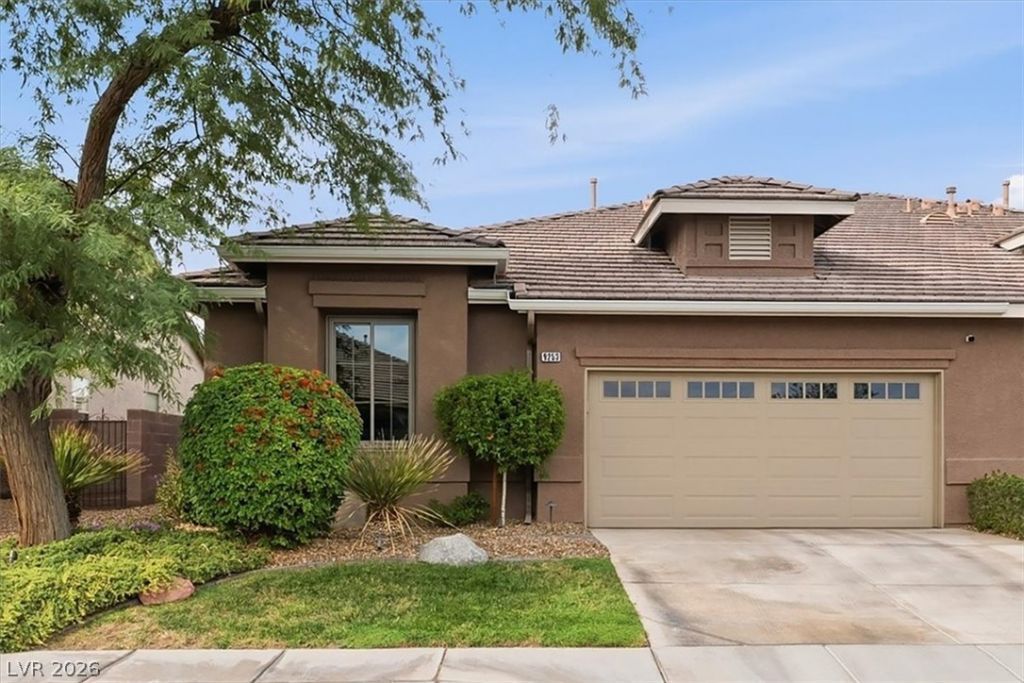
This previously remodeled 3 bed/2bath SINGLE STORY townhome is located in a quiet, gated community. Property boasts 10ft ceilings with 8ft doors and upgraded windows offering lots of natural light. Kitchen presents quartz counters, soft closing cabinets, stainless appliances with breakfast bar that opens to family/dining combo. Plantation shutters, crown molding, lighting & fixtures and custom closets are just a few of the interior upgraded highlights. Garage has epoxy flooring with extra storage and water softener. Backyard is complete with covered patio, powered sunscreen, custom gates, stamped concrete, synthetic turf and dog run. HVAC system is high efficiency!
Property Features
Property Type: Residential - Townhouse
Cooling: Central Air, Electric, High Efficiency
Fireplaces: 1
Garage: 2
Heating: Central, Gas, High Efficiency
Home Style: One Story
Lot Size: 0.10 Acres
Roof Type: Pitched, Tile
Stories: 1.0
Taxes: $1,839
Year Built: 2000
Amenities
Bathroom on Main Level
Bedroom on Main Level
Ceiling Fan(s)
Primary Downstairs
Solar Tube(s)
Three Quarter Bath on Main Level
Window Treatments
Programmable Thermostat
Patio
Private Yard
Feature Descriptions
Appliances: Convection Oven, Dryer, Dishwasher, Disposal, Gas Range, Gas Water Heater, Microwave, Refrigerator, Water Softener Owned, Water Heater, Washer
Association Amenities: Basketball Court, Clubhouse, Gated, Jogging Path, Barbecue, Pickleball, Pool, Spa/Hot Tub, Tennis Court(s)
Days on Site: 1
Exterior: Frame, Stucco
Fencimg: Block, Back Yard, Stucco Wall
Fireplace: Electric, Family Room
Flooring: Luxury Vinyl Plank
HOA Fee: 135/ Monthly
Hot Tub: Yes
Laundry: Gas Dryer Hookup, Main Level, Laundry Room
Lot: Desert Landscaping, Front Yard, Landscaped, No Rear Neighbors, Rocks, Trees, < 1/4 Acre
Parcel#: 177-21-619-015
Parking: Attached, Epoxy Flooring, Finished Garage, Garage, Garage Door Opener, Inside Entrance, Private, Storage
Parking Notes: Attached, Epoxy Flooring, Finished Garage, Garage, Gar
Patio/Porch: Covered, Patio
Pool: Association
Sewer: Public Sewer
Special View Info: None
Utilities: Underground Utilities
Water: Public
Window: Double Pane Windows, Insulated Windows, Plantation Shutters, Window Treatments
Room Sizes
Kitchen: 13 X 12
Family Room: 22 X 20
Dining Room: 14 X 10
Bedroom 3: 12 X 10
Bedroom 2: 13 X 10
Primary Bathroom: 10 X 9
Primary Bedroom: 17 X 12
Local Schools
High School: Liberty
Middle School: Silvestri
Elementary School: Hummell, John R.,Hummell, John R.
Listed By / Shown By
Listed By
Agency Name: General Realty Group Inc
Agency Contact: 702-736-4664
Agent Name: Rita R. McCreery

Shown By
Agent Name: Glenn Obsenares
Agent Phone: (702) 582-8810
Agency Title: Wardley Real Estate

Estimate Your Payment
Estimated Payment
$ 2,043.89 per month $1,756.51 Principal & Interest $153.25 Property Tax $134.14 Homeowner's InsuranceChange Payment Information
"GLVAR MLS deems information realiable but not guaranteed."
Listing data compilation and photo(s) © 2026 Greater Las Vegas Association of REALTORS® MLS , All Rights Reserved.
Privacy Policy / DMCA Notice / ADA Accessibility


This site is hosted, designed and copyright
© 1994 - 2026 by
Delta Media Group, Inc. -- Patent Pending --
Agent License Information: S.0174514
9253 Satin Pond Street | MLS# 2830001
This townhouse located at 9253 Satin Pond Street , Las Vegas, NV 89123 is currently listed for sale with an asking price of $459,900. This property was built in 2000 and has 3 bedrooms and 2 full baths with 1535 sq. ft. Satin Pond Street is located in the Agate Gilespie subdivision. Search Agate Gilespie real estate on glennobsenares.wardleyre.com today.