


Glenn Obsenares
(702) 582-8810
BEDS5
BATHS4 full 1 partial
SQUARE FEET4,702
MLS#2812358
STATUSActive
PROPERTY TYPEResidential - Single Family
SUBDIVISIONCanyon Gate Country Club
Property Description
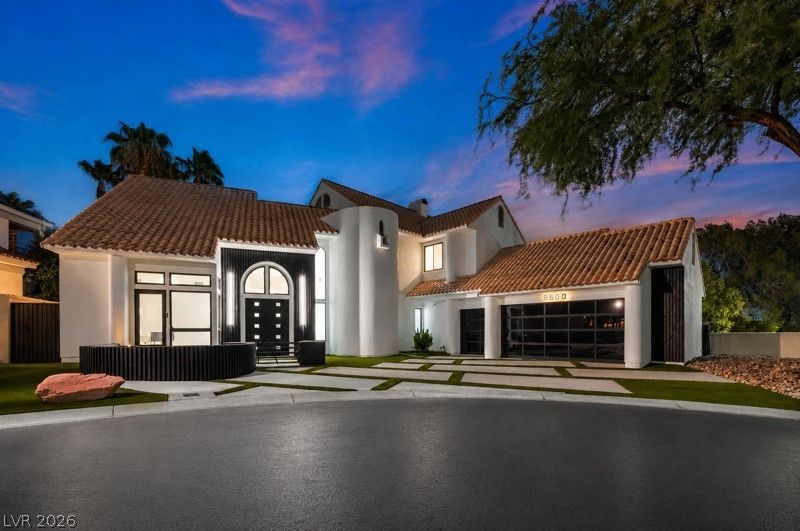
Exper??en??e luxur?? l??v??ng ??n th? ??restigious guard-g?ted C?nyon Gate Country Club. Perfectly positioned on the 10th hole, this beautifully renovated Mediterranean estate offers breathtaking golf course views and an exceptional indoor-outdoor lifestyle. Spanning approximately 4,700 square feet, the home features 5 bedrooms, 5 bathrooms, expansive living spaces, designer finishes, multiple wet bars, and walls of sliding glass that seamlessly connect the interior to the resort-style backyard. The chef's kitchen and elegant entertaining areas are complemented by a private pool, spa, and covered patio overlooking the fairway. The spacious primary suite serves as a true retreat with stunning golf course views and a luxurious spa-inspired bath. Enjoy 24-hour guard-gated security and world-class community amenities, including championship golf, tennis, fitness facilities, dining, and more. A rare opportunity to own a turnkey luxury home in one of Las Vegas' most established golf course communities.
Property Features
Property Type: Residential - Single Family
Cooling: Central Air, Electric
Fireplaces: 2
Garage: 3 car attached
Heating: Central, Gas
Home Style: Two Story
Lot Size: 0.27 Acres
Roof Type: Tile
Stories: 2.0
Taxes: $11,927
Year Built: 1998
Amenities
BathroomonMainLevel
Bedroom on Main Level
Ceiling Fan(s)
Built-in Barbecue
Barbecue
Handicap Accessible
Patio
Private Yard
Sprinkler/Irrigation
Feature Descriptions
Appliances: Dryer, Disposal, Gas Range, Refrigerator, Washer
Association Amenities: Business Center, Country Club, Clubhouse, Fitness Center, Golf Course, Gated, Pool, Guard, Security, Tennis Court(s)
Community Features: Pool
Days on Site: 9
Fencimg: Block, Back Yard
Fireplace: Bedroom, Electric, Family Room
Flooring: Hardwood, Porcelain Tile, Tile
HOA Fee: 387/ Monthly
Laundry: Gas Dryer Hookup, Main Level
Lot: 1/4 to 1 Acre Lot, Drip Irrigation/Bubblers, Desert Landscaping, Fruit Trees, Landscaped, Synthetic Grass
Parcel#: 163-05-812-012
Parking: Attached, Garage, Garage Door Opener, Guest, Private
Parking Notes: Attached, Garage, Garage Door Opener, Guest, Private
Patio/Porch: Covered, Patio
Pool: Heated, Pool/Spa Combo, Community
Sewer: Public Sewer
Spa: Yes
Swimming Pool: Yes
Utilities: Underground Utilities
Water: Public
Room Sizes
Family Room: 19 X 23
Den: 14 X 14
Bedroom 4: 19 X 14
Bedroom 3: 16 X 18
Bedroom 2: 15 X 16
Primary Bedroom: 26 X 20
Local Schools
High School: Bonanza
Middle School: Johnson Walter
Elementary School: Ober, D'Vorre & Hal,Ober, D'Vorre & Hal
Listed By / Shown By
Listed By
Agency Name: Virtue Real Estate Group
Agent Name: Darin Marques

Shown By
Agent Name: Glenn Obsenares
Agent Phone: (702) 582-8810
Agency Title: Wardley Real Estate

Estimate Your Payment
Estimated Payment
$ 14,662.13 per month $12,698.48 Principal & Interest $993.92 Property Tax $969.73 Homeowner's InsuranceChange Payment Information
"GLVAR MLS deems information realiable but not guaranteed."
Listing data compilation and photo(s) © 2026 Greater Las Vegas Association of REALTORS® MLS , All Rights Reserved.
Privacy Policy / DMCA Notice / ADA Accessibility


This site is hosted, designed and copyright
© 1994 - 2026 by
Delta Media Group, Inc. -- Patent Pending --
Agent License Information: S.0174514
8600 Titleist Circle | MLS# 2812358
This single family home located at 8600 Titleist Circle, Las Vegas, NV 89117 is currently listed for sale with an asking price of $3,324,800. This property was built in 1998 and has 5 bedrooms and 4 full and 1 partial baths with 4702 sq. ft. Titleist Circle is located in the Canyon Gate Country Club subdivision. Search Canyon Gate Country Club real estate on glennobsenares.wardleyre.com today.