


Glenn Obsenares
(702) 582-8810
BEDS3
BATHS2 full 1 partial
SQUARE FEET1,774
MLS#2816529
STATUSActive
PROPERTY TYPEResidential - Single Family
SUBDIVISIONTrail Ridge
Property Description
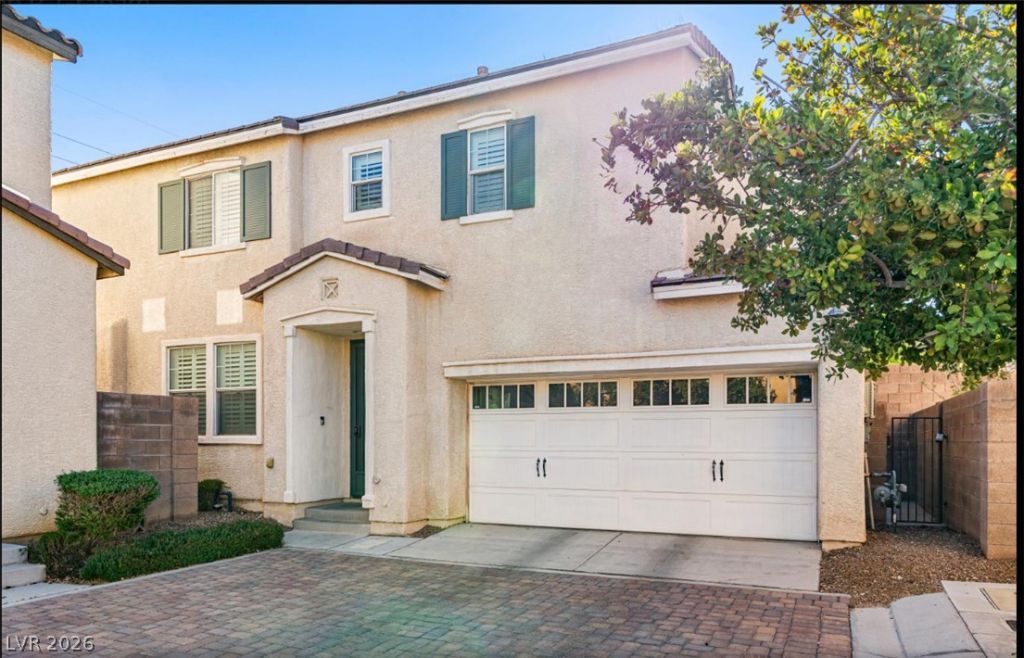
LET T??E ??UMM??R ??????? W??RK FOR YOU, NOT AG??I??ST YOU! FULLY OWNED SOLAR SYSTEM!! The seller's 12-month average NV Energy bill is just $35 per month. Welcome to this spacious 3-bedroom, 2.5-bath home with a loft tucked inside the gated Trail Ridge community. With approximately 1,773 sq. ft. of living space, there's plenty of room to spread out, entertain, work from home, or turn the loft into whatever fits your lifestyle. When it's time to relax, enjoy the community pool without the maintenance of having one in your own backyard, plus the added privacy of living in a gated community. Great space, incredibly low energy costs, gated living, and a pool without the upkeep. This is Vegas living that just makes sense. This one is a MUST SEE!
Property Features
Property Type: Residential - Single Family
Cooling: Central Air, Electric
Garage: 2 car attached
Heating: Central, Gas
Home Style: Two Story
Lot Size: 0.06 Acres
Roof Type: Tile
Stories: 2.0
Taxes: $1,752
Year Built: 2006
Amenities
BathroomonMainLevel
Ceiling Fan(s)
Window Treatments
Barbecue
Feature Descriptions
Appliances: Dryer, Disposal, Gas Range, Gas Water Heater, Refrigerator, Washer
Association Amenities: Gated, Park, Pool, Spa/Hot Tub
Community Features: Pool
Fencimg: Block, Back Yard, Wrought Iron
Flooring: Luxury Vinyl Plank, Tile
HOA Fee: 120/ Monthly
Hot Tub: Yes
Laundry: Gas Dryer Hookup, Upper Level
Lot: Desert Landscaping, Landscaped, Synthetic Grass, < 1/4 Acre
Parcel#: 176-21-210-096
Parking: Attached, Garage, Inside Entrance, Private
Parking Notes: Attached, Garage, Inside Entrance, Private
Pool: Community
Sewer: Public Sewer
Swimming Pool: Yes
Water: Public
Window: Drapes, Plantation Shutters
Room Sizes
Loft: 22 X 19
Kitchen: 15 X 13
Bedroom 3: 12 X 13
Bedroom 2: 12 X 13
Primary Bedroom: 19 X 17
Local Schools
High School: Sierra Vista High
Middle School: Canarelli Lawrence & Heidi
Elementary School: Snyder, Don and Dee,Snyder, Don and Dee
Listed By / Shown By
Listed By
Agency Name: Realty ONE Group, Inc
Agency Contact: (702) 350-0606
Agent Name: Ryan P. Graham

Shown By
Agent Name: Glenn Obsenares
Agent Phone: (702) 582-8810
Agency Title: Wardley Real Estate

Estimate Your Payment
Estimated Payment
$ 1,995.94 per month $1,718.70 Principal & Interest $146.00 Property Tax $131.25 Homeowner's InsuranceChange Payment Information
"GLVAR MLS deems information realiable but not guaranteed."
Listing data compilation and photo(s) © 2026 Greater Las Vegas Association of REALTORS® MLS , All Rights Reserved.
Privacy Policy / DMCA Notice / ADA Accessibility


This site is hosted, designed and copyright
© 1994 - 2026 by
Delta Media Group, Inc. -- Patent Pending --
Agent License Information: S.0174514
8403 Lower Trailhead Avenue | MLS# 2816529
This single family home located at 8403 Lower Trailhead Avenue, Las Vegas, NV 89113 is currently listed for sale with an asking price of $449,999. This property was built in 2006 and has 3 bedrooms and 2 full and 1 partial baths with 1774 sq. ft. Lower Trailhead Avenue is located in the Trail Ridge subdivision. Search Trail Ridge real estate on glennobsenares.wardleyre.com today.