


Glenn Obsenares
(702) 582-8810
BEDS3
BATHS2 full 1 partial
SQUARE FEET2,237
MLS#2801158
STATUSActive
PROPERTY TYPEResidential - Single Family
SUBDIVISIONCadence Neighborhood 5 Village Parcel 5-4 Phase 1
Property Description
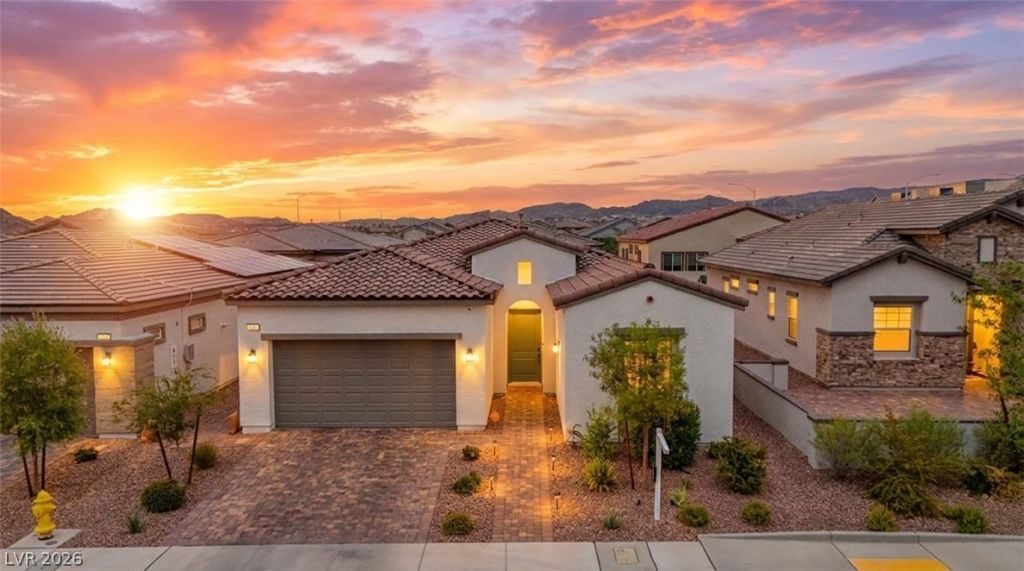
Just listed and priced to sell! Tucked into the heart of Cadence and better than new, this beautifully upgraded single-story home lives like a model. Soaring 10' ceilings and 8' doors set the tone from a foyer framed by dramatic 12' ceilings and oversized wood beams. The highly upgraded kitchen anchors the home with a massive island seating six, white shaker cabinets, an undermount sink, and a full suite of KitchenAid appliances ? all opening to a wide-open family room that shows like a model. The primary suite sits privately apart from the secondary bedrooms and features separate vanities, elevated countertops, and a glass-enclosed shower with a bench seat and separate water closet, plus a rare walk-through connection straight into the separate laundry room. Two additional bedrooms ? one with a generous walk-in closet ? occupy their own wing. Coming in from the attached 2-car garage, a charming mudroom with a built-in bench, cubbies, and hooks leads past a discreetly tucked half bath. Outside, enjoy a built-in covered patio, pavered patio, artificial turf, and multiple trees set against desert landscaping. Just off Galleria Drive with its own freeway access, minutes to Smith's and multiple community parks. Built by Century Communities in 2023!
Upcoming Open Houses
Open House Saturday July 25th, 12:00pm - 2:00pm
Open House Sunday July 26th, 12:00pm - 2:00pm
Property Features
Property Type: Residential - Single Family
Cooling: Central Air, Electric
Garage: 2 car attached
Heating: Central, Gas
Home Style: One Story
Lot Size: 0.13 Acres
Roof Type: Pitched, Tile
Stories: 1.0
Taxes: $5,552
Year Built: 2023
Amenities
Ceiling Fan(s)
Primary Downstairs
Window Treatments
Central Vacuum
Barbecue
Patio
Private Yard
Sprinkler/Irrigation
Feature Descriptions
Appliances: Built-In Gas Oven, Dishwasher, Gas Cooktop, Disposal, Microwave
Association Amenities: Dog Park, Playground, Park, Pool, Spa/Hot Tub
Community Features: Pool
Days on Site: 1
Fencimg: Block, Back Yard
Flooring: Carpet, Ceramic Tile
HOA Fee: 165/ Quarterly
Hot Tub: Yes
Laundry: Gas Dryer Hookup, Main Level, Laundry Room
Lot: Drip Irrigation/Bubblers, Desert Landscaping, Landscaped, < 1/4 Acre
Parcel#: 160-31-810-014
Parking: Attached, Garage, Garage Door Opener, Private
Parking Notes: Attached, Garage, Garage Door Opener, Private
Patio/Porch: Covered, Patio
Pool: Community
Sewer: Public Sewer
Swimming Pool: Yes
Utilities: Underground Utilities
Water: Public
Window: Blinds, Low-Emissivity Windows
Room Sizes
Great Room: 17 X 25
Bedroom 3: 12 X 12
Bedroom 2: 12 X 15
Primary Bedroom: 14 X 17
Local Schools
High School: Basic Academy
Middle School: Brown B. Mahlon
Elementary School: Sewell, C.T.,Sewell, C.T.
Listed By / Shown By
Listed By
Agency Name: Realty ONE Group, Inc
Agency Contact: (702) 510-9625
Agent Name: Jeffrey W. Mix

Shown By
Agent Name: Glenn Obsenares
Agent Phone: (702) 582-8810
Agency Title: Wardley Real Estate

Estimate Your Payment
Estimated Payment
$ 2,764.41 per month $2,138.44 Principal & Interest $462.67 Property Tax $163.30 Homeowner's InsuranceChange Payment Information
"GLVAR MLS deems information realiable but not guaranteed."
Listing data compilation and photo(s) © 2026 Greater Las Vegas Association of REALTORS® MLS , All Rights Reserved.
Privacy Policy / DMCA Notice / ADA Accessibility


This site is hosted, designed and copyright
© 1994 - 2026 by
Delta Media Group, Inc. -- Patent Pending --
Agent License Information: S.0174514
812 Klamath Springs Street | MLS# 2801158
This single family home located at 812 Klamath Springs Street , Henderson, NV 89011 is currently listed for sale with an asking price of $559,900. This property was built in 2023 and has 3 bedrooms and 2 full and 1 partial baths with 2237 sq. ft. Klamath Springs Street is located in the Cadence Neighborhood 5 Village Parcel 5-4 Phase 1 subdivision. Search Cadence Neighborhood 5 Village Parcel 5-4 Phase 1 real estate on glennobsenares.wardleyre.com today.