


Glenn Obsenares
(702) 582-8810
BEDS3
BATHS2 full 1 partial
SQUARE FEET1,517
MLS#2793650
STATUSActive
PROPERTY TYPEResidential - Townhouse
SUBDIVISIONCadence Village Parcel 4-Q1-5 4-Q1-6
Property Description
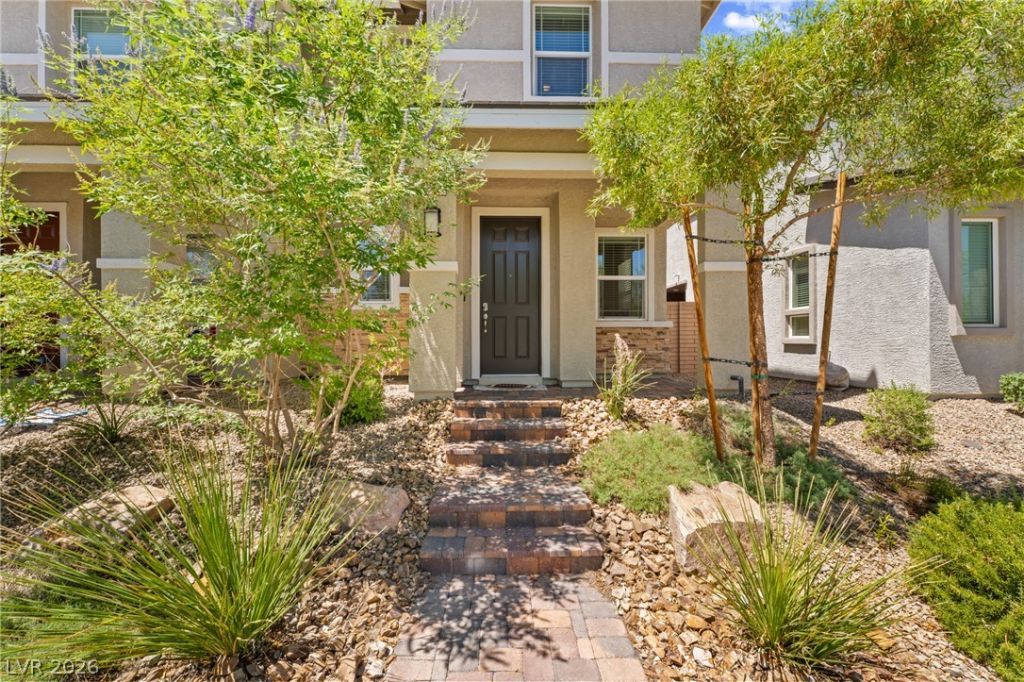
3-bedroom, 2.5-bathroom townhome located in the highly sought-after Cadence Master-Planned Community in Henderson. This move-in-ready home showcases true pride of ownership with exceptional curb appeal and a thoughtfully designed floor plan perfect for modern living. Enjoy all that Cadence has to offer, including parks, playgrounds, walking trails, community events, and abundant outdoor recreation just moments from your doorstep. Don't miss this opportunity to own a beautiful home in one of the area's premier communities.
Property Features
Property Type: Residential - Townhouse
Cooling: Central Air, Electric
Garage: 2 car attached
Heating: Central, Gas
Home Style: Two Story
Lot Size: 0.05 Acres
Roof Type: Tile
Stories: 2.0
Taxes: $3,668
Year Built: 2022
Amenities
None
Patio
Feature Descriptions
Appliances: Dryer, Gas Water Heater, Refrigerator, Tankless Water Heater, Washer
Association Amenities: Playground, Park
Days on Site: 27
Fencimg: Block, Back Yard
Flooring: Carpet, Tile
HOA Fee: 225/ Quarterly
Laundry: Gas Dryer Hookup, Laundry Room, Upper Level
Lot: Desert Landscaping, Landscaped, Synthetic Grass, < 1/4 Acre
Parcel#: 179-06-713-024
Parking: Attached, Garage, Private
Parking Notes: Attached, Garage, Private
Patio/Porch: Covered, Patio
Sewer: Public Sewer
Utilities: Underground Utilities
Water: Public
Room Sizes
Dining Room: 12 X 10
Living Room: 14 X 12
Bedroom 3: 12 X 12
Bedroom 2: 13 X 10
Primary Bedroom: 14 X 13
Local Schools
High School: Basic Academy
Middle School: Brown B. Mahlon
Elementary School: Sewell, C.T.,Sewell, C.T.
Listed By / Shown By
Listed By
Agency Name: Signature Real Estate Group
Agency Contact: (702) 580-8660
Agent Name: Marisa J. Posner-Barnett

Shown By
Agent Name: Glenn Obsenares
Agent Phone: (702) 582-8810
Agency Title: Wardley Real Estate

Estimate Your Payment
Estimated Payment
$ 2,011.73 per month $1,585.02 Principal & Interest $305.67 Property Tax $121.04 Homeowner's InsuranceChange Payment Information
"GLVAR MLS deems information realiable but not guaranteed."
Listing data compilation and photo(s) © 2026 Greater Las Vegas Association of REALTORS® MLS , All Rights Reserved.
Privacy Policy / DMCA Notice / ADA Accessibility


This site is hosted, designed and copyright
© 1994 - 2026 by
Delta Media Group, Inc. -- Patent Pending --
Agent License Information: S.0174514
742 Last Dance Place | MLS# 2793650
This townhouse located at 742 Last Dance Place, Henderson, NV 89011 is currently listed for sale with an asking price of $415,000. This property was built in 2022 and has 3 bedrooms and 2 full and 1 partial baths with 1517 sq. ft. Last Dance Place is located in the Cadence Village Parcel 4-Q1-5 4-Q1-6 subdivision. Search Cadence Village Parcel 4-Q1-5 4-Q1-6 real estate on glennobsenares.wardleyre.com today.