


Glenn Obsenares
(702) 582-8810
BEDS3
BATHS2 full 1 partial
SQUARE FEET1,517
MLS#2796179
STATUSActive
PROPERTY TYPEResidential - Townhouse
SUBDIVISIONCadence Village Parcel 4-Q1-5 4-Q1-6
Property Description
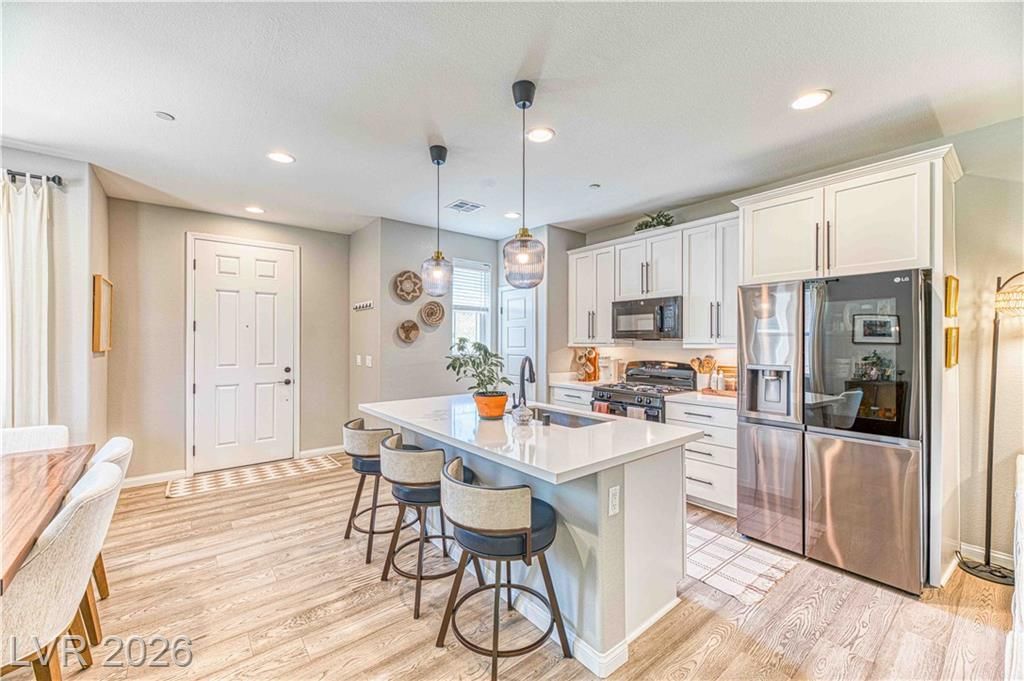
Built in 2022 - shows & feels like a model home!! Discover unparalleled living in this charming Henderson residence steps away to Cadence Central Park. This delightful 2-story home offers a generous 1,517 square feet of living space and attention to detail throughout. Downstairs features durable vinyl planks, quartz counter tops, upgraded cabinetry, upgraded single basin sink, pendant lights, upgraded appliances, under mount cabinet LED lighting and an oversized slider for indoor/outdoor living. Fresh neutral 2 tone paint continues throughout the entire home. The oversized, extra deep garage offers ample space for longer vehicles while still providing room for additional storage. Upgraded stair banister leading upstairs - this property features 3 well-appointed bedrooms - 2.5 bathrooms, ample space for relaxation and privacy. Cadence is a vibrant community atmosphere that defines this sought after neighborhood - parks, pool, pickle-ball, lush greenery and mountain views. Enjoy the ease of access to local amenities, shopping, dining and more...
Property Features
Property Type: Residential - Townhouse
Cooling: Gas, High Efficiency
Garage: 2 car attached
Heating: Gas, Zoned
Home Style: Two Story
Lot Size: 0.05 Acres
Roof Type: Tile
Stories: 2.0
Taxes: $3,722
Year Built: 2022
Amenities
Ceiling Fan(s)
Window Treatments
Private Yard
Sprinkler/Irrigation
Feature Descriptions
Appliances: Dryer, Dishwasher, Disposal, Gas Range, Microwave, Refrigerator, Washer
Association Amenities: Basketball Court, Playground, Pool, Spa/Hot Tub
Community Features: Pool
Days on Site: 22
Fencimg: Block, Back Yard
Flooring: Carpet, Tile
HOA Fee: 366/ Quarterly
Hot Tub: Yes
Laundry: Electric Dryer Hookup, Gas Dryer Hookup, Upper Level
Lot: Drip Irrigation/Bubblers, Landscaped, Rocks, Synthetic Grass, Trees, < 1/4 Acre
Parcel#: 179-06-713-084
Parking: Attached, Garage, Guest, Private
Parking Notes: Attached, Garage, Guest, Private
Pool: Community
Sewer: Public Sewer
Swimming Pool: Yes
Utilities: Electricity Available
Water: Public
Window: Blinds
Room Sizes
Primary Bedroom: 12 X 13
Bedroom 2: 11 X 13
Bedroom 3: 10 X 11
Kitchen: 10 X 11
Living Room: 13 X 13
Local Schools
High School: Basic Academy
Middle School: Brown B. Mahlon
Elementary School: Sewell, C.T.,Abston, Sandra B
Listed By / Shown By
Listed By
Agency Name: Innovation Realty
Agency Contact: 702-379-2512
Agent Name: Aubrey R. Carro

Shown By
Agent Name: Glenn Obsenares
Agent Phone: (702) 582-8810
Agency Title: Wardley Real Estate

Estimate Your Payment
Estimated Payment
$ 1,995.26 per month $1,565.54 Principal & Interest $310.17 Property Tax $119.55 Homeowner's InsuranceChange Payment Information
"GLVAR MLS deems information realiable but not guaranteed."
Listing data compilation and photo(s) © 2026 Greater Las Vegas Association of REALTORS® MLS , All Rights Reserved.
Privacy Policy / DMCA Notice / ADA Accessibility


This site is hosted, designed and copyright
© 1994 - 2026 by
Delta Media Group, Inc. -- Patent Pending --
Agent License Information: S.0174514
718 Cottonwood Hill Place | MLS# 2796179
This townhouse located at 718 Cottonwood Hill Place , Henderson, NV 89011 is currently listed for sale with an asking price of $409,900. This property was built in 2022 and has 3 bedrooms and 2 full and 1 partial baths with 1517 sq. ft. Cottonwood Hill Place is located in the Cadence Village Parcel 4-Q1-5 4-Q1-6 subdivision. Search Cadence Village Parcel 4-Q1-5 4-Q1-6 real estate on glennobsenares.wardleyre.com today.