


Glenn Obsenares
(702) 582-8810
BEDS5
BATHS3 full
SQUARE FEET4,127
MLS#2814142
STATUSActive
PROPERTY TYPEResidential - Single Family
SUBDIVISIONMiddlegate Owens
Property Description
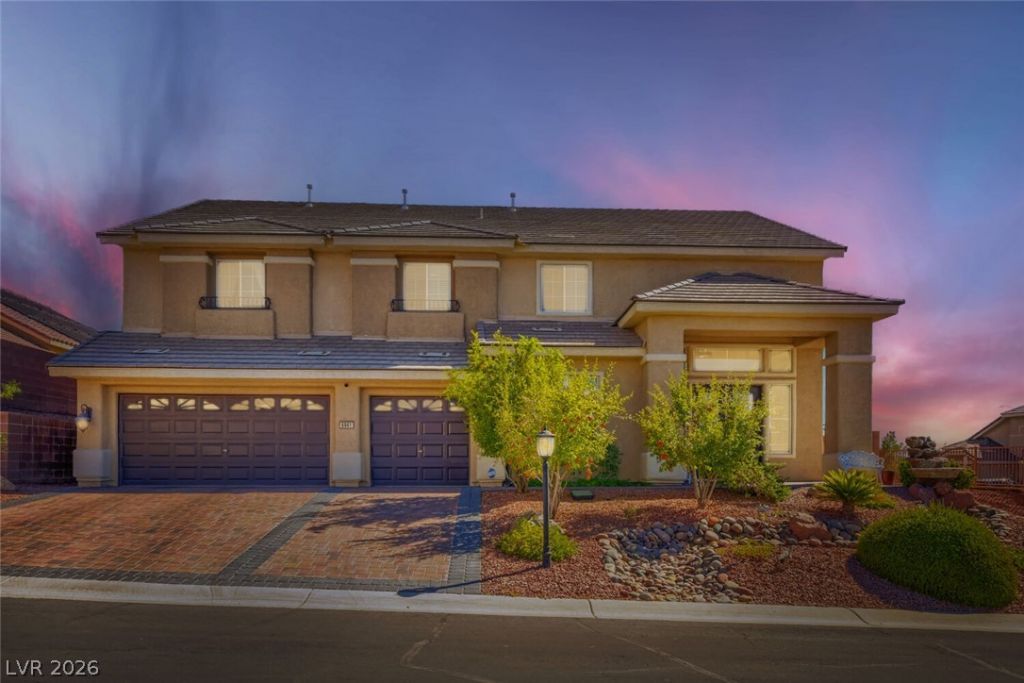
*** SUNRIS?? M??NOR G?????D C??????UNITY HOME W??T?? 180 DEGREE VIEWS OF STRIP AND MOUNTAINS*** EASY TO SHOW!! Perched above the city on a commanding corner lot in a gated community, this property pairs sweeping Las Vegas and Strip views with an unobstructed Sunrise Mountain backdrop. Impressive curb appeal welcome with a serene fountain entry, leaded-glass double doors, and paver walkway and driveway. The uniqueness of this offering begins with six-car garage total capacity and on-property and RV options.. The 3-car attached garage feature direct entry access, while a separate 900-square-foot detached garage with vaulted ceilings is a man-cave dream! Complete with workspaces, shelving, remote control doors and a punch-code door lock entry. A detached climate-controlled casita adds another separate backyard dwelling, coupled with a dedicated RV drive opening directly to the backyard through an automated opener and swinging wrought iron double gates. Inside, a dramatic floor-to-ceiling grand entrance showcases backlit Venetian plaster and expansive living spaces including a great room with fireplace and backyard access, formal living and dining rooms. The kitchen features double ovens, granite countertops, stainless appliances, garden window, and a separate island/breakfast bar. The sunlit primary suite features a dual-sided fireplace connecting the bedroom and bath, walk-in closets, separate tub and shower, and a spectacular double door balcony capturing 180-degree views across the Las Vegas Valley and Strip, with additional access from the backyard via a classic spiral staircase. As if that weren't enough, an adjoining sitting room features a Romeo and Juliet balcony overlooking the expansive main living area. Outdoor backyard living continues beneath a covered patio with a granite-topped kitchen featuring a barbecue, burner, sink, refrigerator and storage, still plenty of room to install a pool and/or spa, all set against an extraordinary mountain and city backdrop!
Property Features
Property Type: Residential - Single Family
Cooling: Central Air, Electric
Fireplaces: 2
Garage: 3 car attached
Heating: Central, Gas
Home Style: Two Story
Lot Size: 0.51 Acres
Roof Type: Tile
Stories: 2.0
Taxes: $4,654
Year Built: 2006
Amenities
BathroomonMainLevel
Bedroom on Main Level
Ceiling Fan(s)
Window Treatments
Central Vacuum
Built-in Barbecue
Balcony
Barbecue
Courtyard
Deck
Patio
Private Yard
Feature Descriptions
Appliances: Dishwasher, Disposal, Gas Range, Water Softener Owned, Water Heater, Water Purifier
Association Amenities: Gated
Days on Site: 3
Fencimg: Block, Back Yard
Fireplace: Bath, Family Room, Gas, Primary Bedroom, Multi-Sided
Flooring: Carpet, Luxury Vinyl Plank
HOA Fee: 200/ Monthly
Laundry: Cabinets, Gas Dryer Hookup, Main Level, Laundry Room, Sink
Lot: 1/4 to 1 Acre Lot, Desert Landscaping, Landscaped
Parcel#: 140-23-417-003
Parking: Attached, Epoxy Flooring, Garage, Inside Entrance, Private, RV Hook-Ups, RV Gated, RV Access/Parking, RV Paved, Shelves, Storage, Workshop in Garage
Parking Notes: Attached, Epoxy Flooring, Garage, Inside Entrance, Pri
Patio/Porch: Balcony, Covered, Deck, Patio
Sewer: Public Sewer
Special View Info: City, Mountain(s), Strip View
Utilities: Cable Available
Water: Public
Window: Blinds, Drapes, Window Treatments
Room Sizes
Dining Room: 13 X 12
Bedroom 5: 14 X 11
Bedroom 4: 14 X 11
Bedroom 3: 11 X 11
Bedroom 2: 13 X 12
Primary Bedroom: 25 X 19
Local Schools
High School: Sunrise Mountain School
Middle School: Bailey Dr William(Bob)H
Elementary School: Mountain View,Mountain View
Listed By / Shown By
Listed By
Agency Name: Coldwell Banker Premier
Agency Contact: (702) 401-0307
Agent Name: Diane M. Varney

Shown By
Agent Name: Glenn Obsenares
Agent Phone: (702) 582-8810
Agency Title: Wardley Real Estate

Estimate Your Payment
Estimated Payment
$ 3,882.17 per month $3,246.42 Principal & Interest $387.83 Property Tax $247.92 Homeowner's InsuranceChange Payment Information
"GLVAR MLS deems information realiable but not guaranteed."
Listing data compilation and photo(s) © 2026 Greater Las Vegas Association of REALTORS® MLS , All Rights Reserved.
Privacy Policy / DMCA Notice / ADA Accessibility


This site is hosted, designed and copyright
© 1994 - 2026 by
Delta Media Group, Inc. -- Patent Pending --
Agent License Information: S.0174514
6941 Lazy Sunset Court | MLS# 2814142
This single family home located at 6941 Lazy Sunset Court, Las Vegas, NV 89156 is currently listed for sale with an asking price of $850,000. This property was built in 2006 and has 5 bedrooms and 3 full baths with 4127 sq. ft. Lazy Sunset Court is located in the Middlegate Owens subdivision. Search Middlegate Owens real estate on glennobsenares.wardleyre.com today.