


Glenn Obsenares
(702) 582-8810
BEDS3
BATHS2 full
SQUARE FEET1,596
MLS#2816548
STATUSActive
PROPERTY TYPEResidential - Single Family
SUBDIVISIONWildflower
Property Description
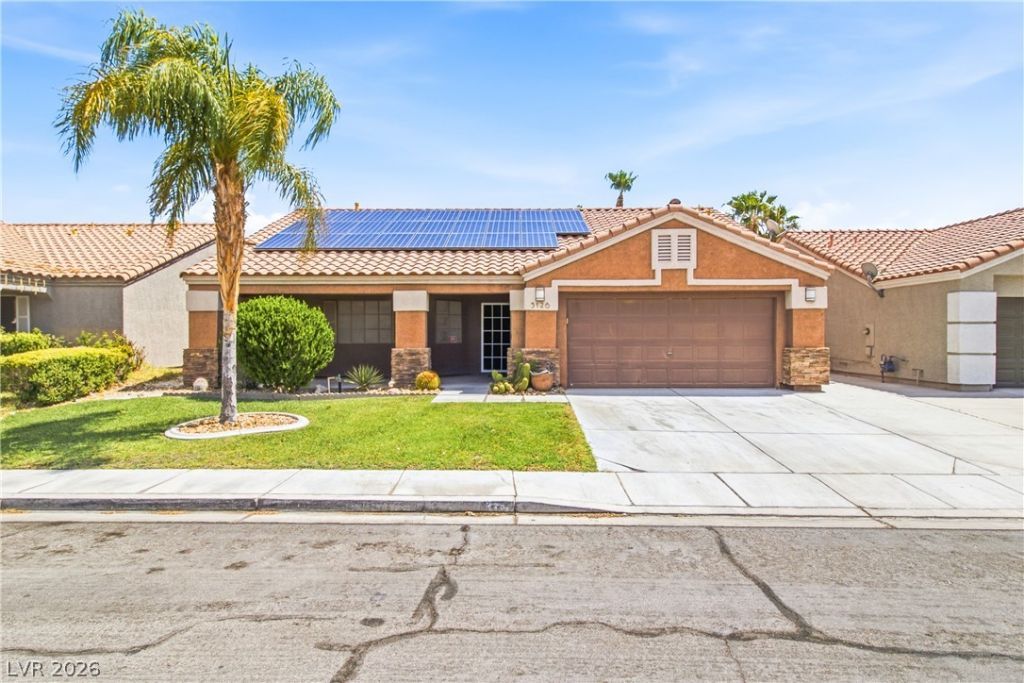
Single stοry Ð?TUNÎ?Î?R nеаr á??οs Prados! NO HÎ?A! á??arge Pool and Spa! This home has it all! A spacious and updated 3 bedroom 2 bath single story home with 2 car garage and more! The home features tons of natural light and vaulted ceilings to make the place feel open and spacious. Updated kitchen features gas stainless steel stove, quartz counters, and modern shaker cabinets with farmhouse sink. The large and welcoming living room features an electric fireplace accent wall and large sliding glass doors that showcase the beautiful backyard oasis with pool and spa. The outside lounge area has a large pergola for shade and there is a built in outdoor kitchen area as well. Inside you'll find spacious bedrooms and a large primary bedroom with vaulted ceiling, walk in closet, and spa like bathroom with dual sinks and a large walk in shower with glass panels. The home has leased solar for $131.92 per month, designed to offset 94% of the home's power bill. Home has only 9 years remaining on the solar agreement, so lease can be assumed for lower bills, paid off and removed, or potentially purchased outright if desired.
Property Features
Property Type: Residential - Single Family
Cooling: Central Air, Electric
Fireplaces: 1
Garage: 2 car attached
Heating: Central, Gas
Home Style: One Story
Lot Size: 0.13 Acres
Roof Type: Tile
Stories: 1.0
Taxes: $2,045
Year Built: 1997
Amenities
BathroomonMainLevel
Bedroom on Main Level
Ceiling Fan(s)
Full Bath on Main Level
Primary Downstairs
Window Treatments
Programmable Thermostat
Private Yard
Feature Descriptions
Appliances: Dryer, Dishwasher, Disposal, Gas Range, Refrigerator, Washer
Association Amenities: None
Days on Site: 2
Exterior: Drywall
Fencimg: Block, Back Yard
Fireplace: Electric, Living Room
Flooring: Luxury Vinyl Plank, Tile
Laundry: Gas Dryer Hookup, Laundry Room
Lot: Desert Landscaping, Landscaped, < 1/4 Acre
Parcel#: 124-31-317-021
Parking: Attached, Garage, Garage Door Opener, Inside Entrance, Private
Parking Notes: Attached, Garage, Garage Door Opener, Inside Entrance
Pool: In Ground, Private
Sewer: Public Sewer
Spa: Yes
Special View Info: Mountain(s)
Swimming Pool: Yes
Water: Public
Window: Blinds, Double Pane Windows
Room Sizes
Bedroom 3: 12 X 12
Bedroom 2: 12 X 12
Primary Bedroom: 15 X 15
Local Schools
High School: Cheyenne
Middle School: Swainston Theron
Elementary School: Guy, Adelliar D.,Wolfe, Eva M.
Listed By / Shown By
Listed By
Agency Name: Realty ONE Group, Inc
Agency Contact: (475) 988-5775
Agent Name: Michael Tully

Shown By
Agent Name: Glenn Obsenares
Agent Phone: (702) 582-8810
Agency Title: Wardley Real Estate

Estimate Your Payment
Estimated Payment
$ 2,225.91 per month $1,909.66 Principal & Interest $170.42 Property Tax $145.83 Homeowner's InsuranceChange Payment Information
"GLVAR MLS deems information realiable but not guaranteed."
Listing data compilation and photo(s) © 2026 Greater Las Vegas Association of REALTORS® MLS , All Rights Reserved.
Privacy Policy / DMCA Notice / ADA Accessibility


This site is hosted, designed and copyright
© 1994 - 2026 by
Delta Media Group, Inc. -- Patent Pending --
Agent License Information: S.0174514
5126 Rose Moss Street | MLS# 2816548
This single family home located at 5126 Rose Moss Street , North Las Vegas, NV 89031 is currently listed for sale with an asking price of $499,999. This property was built in 1997 and has 3 bedrooms and 2 full baths with 1596 sq. ft. Rose Moss Street is located in the Wildflower subdivision. Search Wildflower real estate on glennobsenares.wardleyre.com today.