


Glenn Obsenares
(702) 582-8810
BEDS2
BATHS2 full
SQUARE FEET893
MLS#2795640
STATUSActive
PROPERTY TYPEResidential - Condominium
SUBDIVISIONCopper Canyon Condo
Property Description
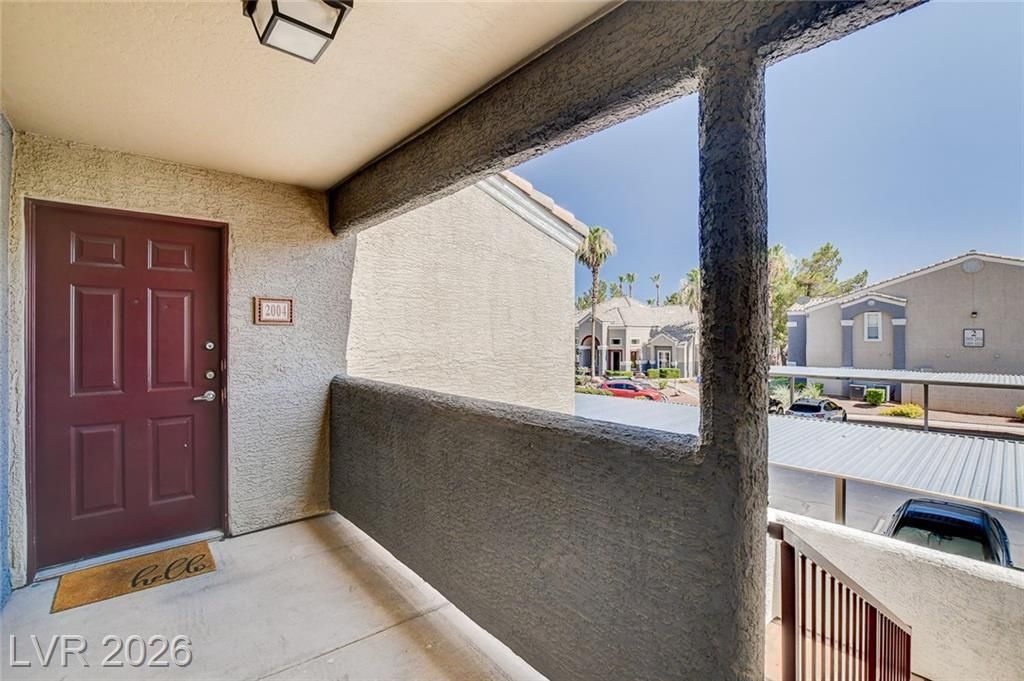
Condo located in Gated Community with Private Balcony located 5 minutes from the Las Vegas Strip! Ideal for Mid-Term Rentals - Rental Minimum Lease length is 3 months. Enjoy the benefits of a prime Las Vegas location, providing easy access to local amenities and entertainment. Water, Sewer & Trash Removal are all included in the monthly HOA dues. This single-story, 2nd floor unit provides effortless living. Experience the ease of a low-maintenance lifestyle combined with the allure of a desirable address. 2 Bedrooms & 2 full bathrooms with tub/ shower combos, with large mirrored closet in Primary bedroom. Water Heater 2 years old. New Toilet. Fully equipped fitness center, located next to the community pool & spa. 2 Community Pools. Assigned covered parking & plenty of guest parking on site. BBQ on grounds. Minutes to the airport, allegiant stadium, freeway, shopping & park. Current Owner may need a 2-3 month leaseback.
Property Features
Property Type: Residential - Condominium
Cooling: Central Air, Electric
Heating: Central, Gas
Home Style: Two Story
Lot Size: 0.26 Acres
Roof Type: Tile
Stories: 2.0
Taxes: $769
Year Built: 1999
Amenities
Window Treatments
Balcony
Feature Descriptions
Appliances: Built-In Electric Oven, Dryer, Dishwasher, Disposal, Microwave, Refrigerator, Washer
Association Amenities: Clubhouse, Fitness Center, Gated, Barbecue, Pool, Spa/Hot Tub, Tennis Court(s)
Community Features: Pool
Days on Site: 24
Fencimg: None
Flooring: Carpet
HOA Fee: 230/ Monthly
Hot Tub: Yes
Laundry: Gas Dryer Hookup, Laundry Closet
Lot: Desert Landscaping, Landscaped, < 1/4 Acre
Parcel#: 163-25-713-012
Parking: Assigned, Covered, Guest
Parking Notes: Assigned, Covered, Guest
Patio/Porch: Balcony
Pool: Community
Sewer: Public Sewer
Swimming Pool: Yes
Utilities: Underground Utilities
Water: Public
Window: Blinds, Window Treatments
Room Sizes
Living Room: 17 X 13
Dining Room: 8 X 7
Kitchen: 10 X 8
Bedroom 2: 13 X 11
Primary Bathroom: 10 X 7
Primary Bedroom: 12 X 10
Local Schools
High School: Durango
Middle School: Sawyer Grant
Elementary School: Jydstrup, Helen M.,Jydstrup, Helen M.
Listed By / Shown By
Listed By
Agency Name: Real Broker LLC
Agent Name: Yvette Auger

Shown By
Agent Name: Glenn Obsenares
Agent Phone: (702) 582-8810
Agency Title: Wardley Real Estate

Estimate Your Payment
Estimated Payment
$ 927.39 per month $802.06 Principal & Interest $64.08 Property Tax $61.25 Homeowner's InsuranceChange Payment Information
"GLVAR MLS deems information realiable but not guaranteed."
Listing data compilation and photo(s) © 2026 Greater Las Vegas Association of REALTORS® MLS , All Rights Reserved.
Privacy Policy / DMCA Notice / ADA Accessibility


This site is hosted, designed and copyright
© 1994 - 2026 by
Delta Media Group, Inc. -- Patent Pending --
Agent License Information: S.0174514
5055 W Hacienda Avenue, Unit 2004 | MLS# 2795640
This condo located at 5055 W Hacienda Avenue, Unit 2004, Las Vegas, NV 89118 is currently listed for sale with an asking price of $210,000. This property was built in 1999 and has 2 bedrooms and 2 full baths with 893 sq. ft. W Hacienda Avenue, Unit 2004 is located in the Copper Canyon Condo subdivision. Search Copper Canyon Condo real estate on glennobsenares.wardleyre.com today.