


Glenn Obsenares
(702) 582-8810
BEDS3
BATHS2 full
SQUARE FEET1,777
MLS#2825832
STATUSActive
PROPERTY TYPEResidential - Single Family
SUBDIVISIONGardens East-Phase 9
Property Description
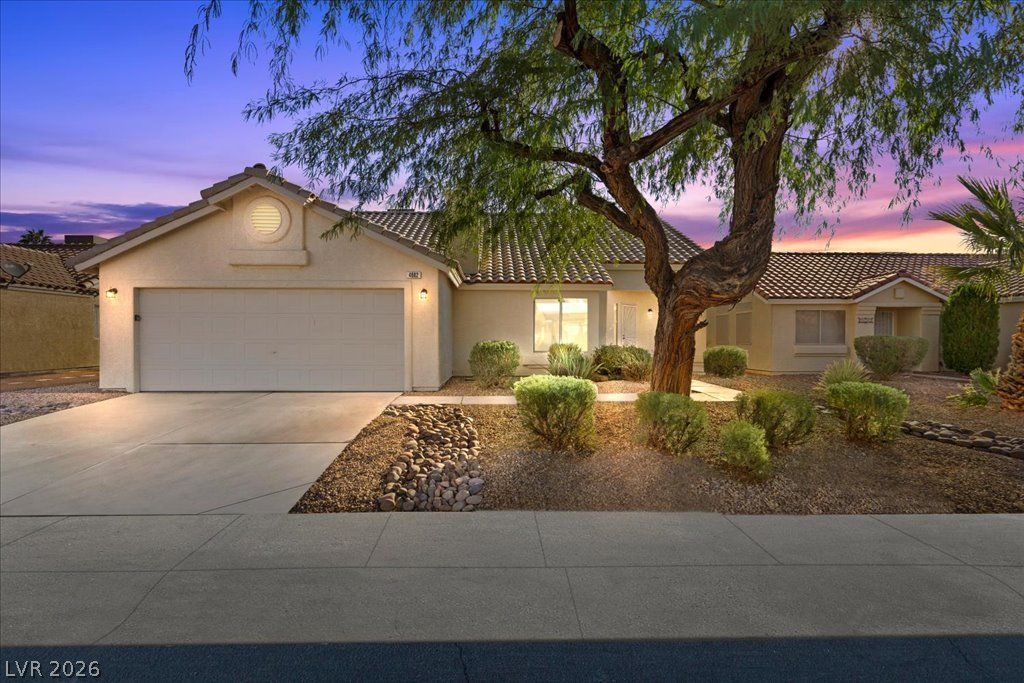
Welcome home to Palm Gardens, a gated community of single-story homes where wide streets, a welcoming neighborhood feel, and a beautifully maintained setting create a place you will love coming home to. This completely redesigned has three-bedrooms, two bathrooms, and a sparkling pool thatcbrings fresh style and effortless living together in one inviting package.Step inside to discover vaulted ceilings, abundant natural light, new luxury vinyl plank flooring, a fresh neutral palette, and all-new lighting and ceiling fans. The open-concept design creates an easy flow between living, dining, and entertaining spaces, while the fireplace adds a warm focal point. At the heart of the home, the completely redesigned kitchen showcases stainless steel appliances, quartz countertops, a subway tile backsplash, two-tone shaker cabinetry, and a generous island with breakfast bar seating. The primary suite offers direct backyard access, two closets including a walk-in, and a beautifully redesigned ensuite with a dual quartz vanity and a spacious walk in shower. Out back, the lifestyle continues. French doors open to a spacious retreat featuring a pergola-covered patio, artificial turf, multiple seating areas, and a sparkling pool made for sunny afternoons, weekend gatherings, and evenings under the Las Vegas sky. A two-car garage with a utility sink adds everyday convenience.With its fresh redesign, inviting outdoor spaces, and location within the gated Palm Gardens community this home is ready for its next chapter. Come see what makes it special.
Property Features
Property Type: Residential - Single Family
Cooling: Central Air, Electric
Fireplaces: 1
Garage: 2
Heating: Central, Gas
Home Style: One Story
Lot Size: 0.18 Acres
Roof Type: Tile
Stories: 1.0
Taxes: $1,726
Year Built: 2000
Amenities
Bathroom on Main Level
Bedroom on Main Level
Ceiling Fan(s)
Full Bath on Main Level
Primary Downstairs
Patio
Private Yard
Feature Descriptions
Accessibility: Grip-Accessible Features, Levered Handles
Appliances: Dishwasher, Disposal, Gas Range, Microwave
Association Amenities: Gated
Days on Site: 18
Fencimg: Block, Back Yard
Fireplace: Gas, Living Room
Flooring: Luxury Vinyl Plank
HOA Fee: 112/ Monthly
Laundry: Gas Dryer Hookup, Laundry Room
Lot: Landscaped, Rocks, Trees, < 1/4 Acre
Parcel#: 161-22-713-027
Parking: Attached, Garage, Garage Door Opener, Inside Entrance, Private
Parking Notes: Attached, Garage, Garage Door Opener, Inside Entrance
Patio/Porch: Covered, Patio
Pool: In Ground, Private
Sewer: Public Sewer
Special View Info: None
Swimming Pool: Yes
Utilities: Underground Utilities
Water: Public
Room Sizes
Living Room: 15 X 22
Dining Room: 10 X 9
Bedroom 3: 11 X 9
Bedroom 2: 11 X 9
Primary Bedroom: 15 X 18
Local Schools
High School: Chaparral
Middle School: Cortney Francis
Elementary School: Whitney,Whitney
Listed By / Shown By
Listed By
Agency Name: Keller Williams Realty Las Veg
Agency Contact: (702) 308-7627
Agent Name: Sandee G. McDuffie

Shown By
Agent Name: Glenn Obsenares
Agent Phone: (702) 582-8810
Agency Title: Wardley Real Estate

Estimate Your Payment
Estimated Payment
$ 2,281.14 per month $1,985.67 Principal & Interest $143.83 Property Tax $151.64 Homeowner's InsuranceChange Payment Information
"GLVAR MLS deems information realiable but not guaranteed."
Listing data compilation and photo(s) © 2026 Greater Las Vegas Association of REALTORS® MLS , All Rights Reserved.
Privacy Policy / DMCA Notice / ADA Accessibility


This site is hosted, designed and copyright
© 1994 - 2026 by
Delta Media Group, Inc. -- Patent Pending --
Agent License Information: S.0174514
4682 Califa Drive | MLS# 2825832
This single family home located at 4682 Califa Drive, Las Vegas, NV 89122 is currently listed for sale with an asking price of $519,900. This property was built in 2000 and has 3 bedrooms and 2 full baths with 1777 sq. ft. Califa Drive is located in the Gardens East-Phase 9 subdivision. Search Gardens East-Phase 9 real estate on glennobsenares.wardleyre.com today.