


Glenn Obsenares
(702) 582-8810
BEDS1
BATHS1 full
SQUARE FEET462
MLS#2816345
STATUSActive
PROPERTY TYPEResidential - Condominium
SUBDIVISIONParadise Colony Amd
Property Description
The ground-flοor Ñ?ondo dеÑ?Ñ?gn οf thÑ?Ñ? residence offerÑ? aÑ?cess to comfortable living in the heart of Las Vegas. Featuring one bedroom and one full bathroom, this single-story condominium presents a layout configured for everyday ease.Inside, the interior features drywall construction accented by window blinds. A remodeled kitchen is outfitted with sleek cabinetry and quartz countertops, creating a dedicated space for meal preparation and daily routines.This property occupies a lot of 0.03 acres. Residents can enjoy proximity to the community pool, designed for relaxation and outdoor leisure.Situated in a location just minutes from the Las Vegas Strip and the Convention Center, this property provides access to dining, shopping, and entertainment options.
Property Features
Property Type: Residential - Condominium
Cooling: Central Air, Electric
Fenced: Yes
Heating: Central, Electric
Home Style: One Story
Lot Size: 0.07 Acres
Roof Type: Tile
Stories: 1.0
Taxes: $416
Year Built: 1986
Amenities
BathroomonMainLevel
Bedroom on Main Level
Full Bath on Main Level
Primary Downstairs
None
Feature Descriptions
Appliances: Dryer, Dishwasher, Electric Range, Disposal, Refrigerator, Washer
Association Amenities: Gated, Pool
Community Features: Pool
Exterior: Frame, Stucco, Drywall
Fencimg: Barbed Wire, Partial
Flooring: Tile
HOA Fee: 184/ Monthly
Laundry: Electric Dryer Hookup, Main Level
Lot: Landscaped, < 1/4 Acre
Parcel#: 162-15-210-004
Parking: Assigned, Guest, One Space
Parking Notes: Assigned, Guest, One Space
Pool: Fenced, Community
Sewer: Public Sewer
Swimming Pool: Yes
Utilities: Electricity Available
Water: Public
Room Sizes
Living Room: 9 X 10
Primary Bedroom: 12 X 13
Local Schools
High School: Valley
Middle School: Orr William E.
Elementary School: Petersen, Dean,Petersen, Dean
Listed By / Shown By
Listed By
Agency Name: Investpro Realty
Agency Contact: 702-816-5555
Agent Name: Yan J. Chen

Shown By
Agent Name: Glenn Obsenares
Agent Phone: (702) 582-8810
Agency Title: Wardley Real Estate

Estimate Your Payment
Estimated Payment
$ 569.10 per month $496.51 Principal & Interest $34.67 Property Tax $37.92 Homeowner's InsuranceChange Payment Information
"GLVAR MLS deems information realiable but not guaranteed."
Listing data compilation and photo(s) © 2026 Greater Las Vegas Association of REALTORS® MLS , All Rights Reserved.
Privacy Policy / DMCA Notice / ADA Accessibility


This site is hosted, designed and copyright
© 1994 - 2026 by
Delta Media Group, Inc. -- Patent Pending --
Agent License Information: S.0174514
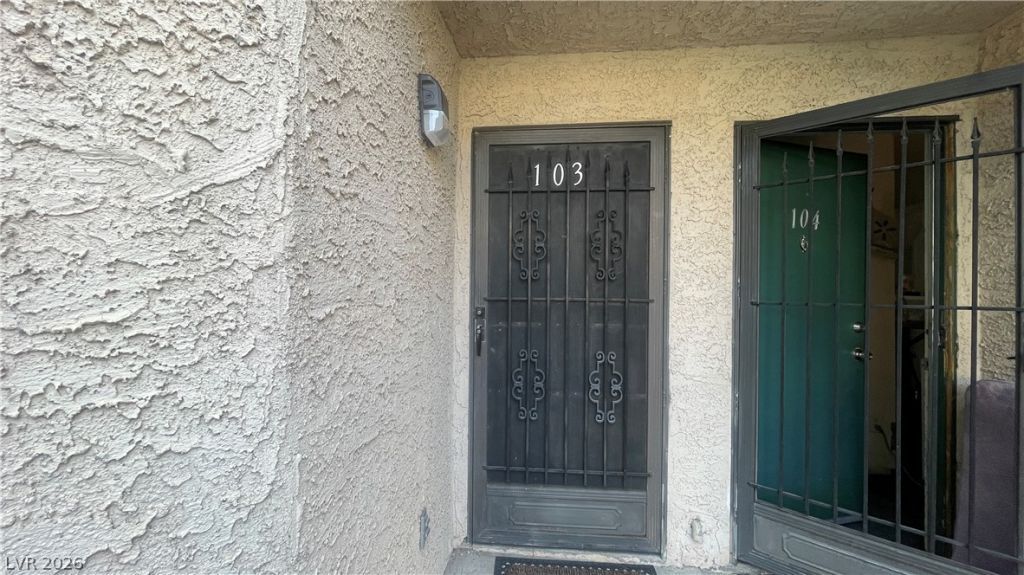
440 Elm Drive , Unit 103 | MLS# 2816345
This condo located at 440 Elm Drive , Unit 103, Las Vegas, NV 89169 is currently listed for sale with an asking price of $130,000. This property was built in 1986 and has 1 bedrooms and 1 full baths with 462 sq. ft. Elm Drive , Unit 103 is located in the Paradise Colony Amd subdivision. Search Paradise Colony Amd real estate on glennobsenares.wardleyre.com today.