


Glenn Obsenares
(702) 582-8810
BEDS4
BATHS2 full 1 partial
SQUARE FEET2,415
MLS#2816332
STATUSActive
PROPERTY TYPEResidential - Single Family
SUBDIVISIONValley Vista Parcel 22
Property Description
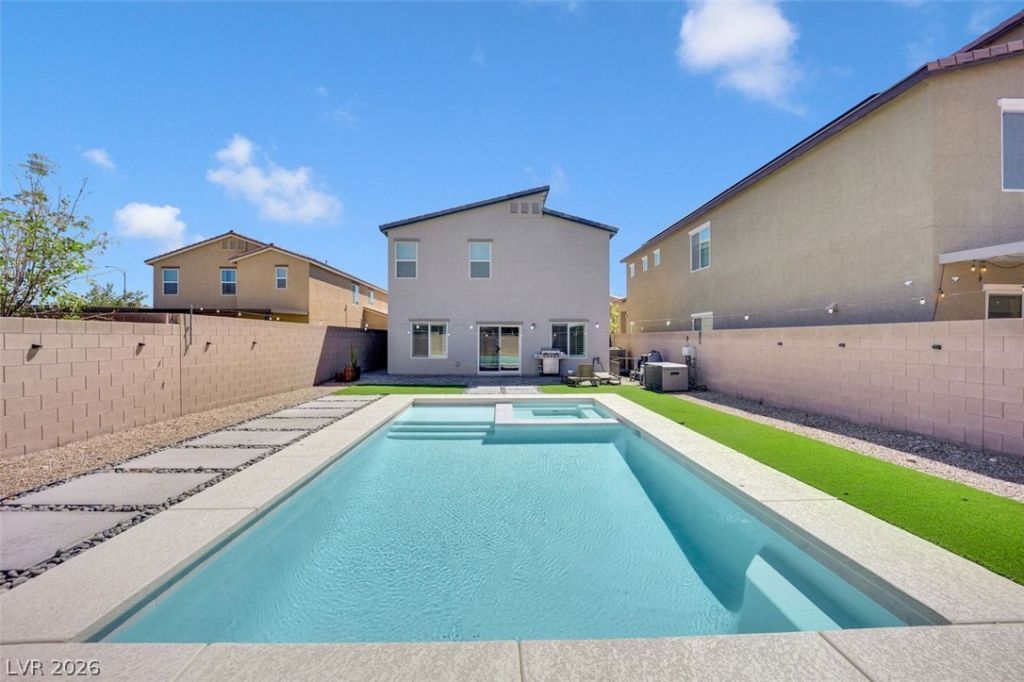
THIS ??L??GAN? ???????? ???OOKS LIKE ?? M??DEL located in the highly sought-after Valley Vista Master Plan community! in the gated Luna Pointe community in the highly desirable Aliante area of North Las Vegas. Built in 2021. The spacious open floor plan is perfect for everyday living and entertaining, with a gourmet kitchen showcasing granite countertops, stainless steel appliances.Presenting 2415 Square Feet(that feels even Bigger) this Home is Less than 6 Years Old! Less than 6 year Old Roof, Less than 6 year Old AC Units, Water Heaters, Plumbing, Electrical, Irrigation etc! Walk In and Immediately Notice that this house it has been spoiled (looks like a model) Added Mini Fridge, plantation shutters, custom modular closet in main bedroom & reverse osmosis and water softener system. Private Oversized Backyard Oasis with a Relaxing pool, spa & extra land for your creativity. Wonderfully Located Close to Shopping, Restaurants, Free Ways, Air Force Bases and More! this Home is Just Waiting for a Buyer to Call It Home!
Property Features
Property Type: Residential - Single Family
Cooling: Central Air, Electric
Garage: 2 car attached
Heating: Central, Gas
Home Style: Two Story
Lot Size: 0.15 Acres
Roof Type: Tile
Stories: 2.0
Taxes: $5,250
Year Built: 2021
Amenities
BathroomonMainLevel
HalfBathonMainLevel
Window Treatments
Private Yard
Feature Descriptions
Appliances: Disposal, Gas Range, Refrigerator, Wine Refrigerator
Association Amenities: Dog Park, Gated, Jogging Path, Playground
Days on Site: 2
Exterior: Drywall
Fencimg: Block, Back Yard
Flooring: Carpet, Tile
HOA Fee: 57/ Monthly
Laundry: Gas Dryer Hookup, Upper Level
Lot: 1/4 to 1 Acre Lot, Desert Landscaping, Landscaped
Parcel#: 124-18-511-111
Parking: Attached, Garage, Private
Parking Notes: Attached, Garage, Private
Pool: In Ground, Private
Sewer: Public Sewer
Spa: Yes
Swimming Pool: Yes
Utilities: Underground Utilities
Water: Public
Window: Double Pane Windows, Plantation Shutters
Room Sizes
Loft: 14 X 13
Bedroom 4: 11 X 10
Bedroom 3: 12 X 11
Bedroom 2: 12 X 11
Primary Bedroom: 15 X 14
Local Schools
High School: Shadow Ridge
Middle School: Saville Anthony
Elementary School: Heckethorn, Howard E.,Heckethorn, Howard
Listed By / Shown By
Listed By
Agency Name: United Realty Group
Agency Contact: (702) 710-2272
Agent Name: Griselda Favela

Shown By
Agent Name: Glenn Obsenares
Agent Phone: (702) 582-8810
Agency Title: Wardley Real Estate

Estimate Your Payment
Estimated Payment
$ 2,965.76 per month $2,348.88 Principal & Interest $437.50 Property Tax $179.38 Homeowner's InsuranceChange Payment Information
"GLVAR MLS deems information realiable but not guaranteed."
Listing data compilation and photo(s) © 2026 Greater Las Vegas Association of REALTORS® MLS , All Rights Reserved.
Privacy Policy / DMCA Notice / ADA Accessibility


This site is hosted, designed and copyright
© 1994 - 2026 by
Delta Media Group, Inc. -- Patent Pending --
Agent License Information: S.0174514
4012 Lone Fern Court | MLS# 2816332
This single family home located at 4012 Lone Fern Court, North Las Vegas, NV 89084 is currently listed for sale with an asking price of $615,000. This property was built in 2021 and has 4 bedrooms and 2 full and 1 partial baths with 2415 sq. ft. Lone Fern Court is located in the Valley Vista Parcel 22 subdivision. Search Valley Vista Parcel 22 real estate on glennobsenares.wardleyre.com today.