


Glenn Obsenares
(702) 582-8810
BEDS6
BATHS3 full 1 partial
SQUARE FEET4,249
MLS#2793237
STATUSActive
PROPERTY TYPEResidential - Single Family
Property Description
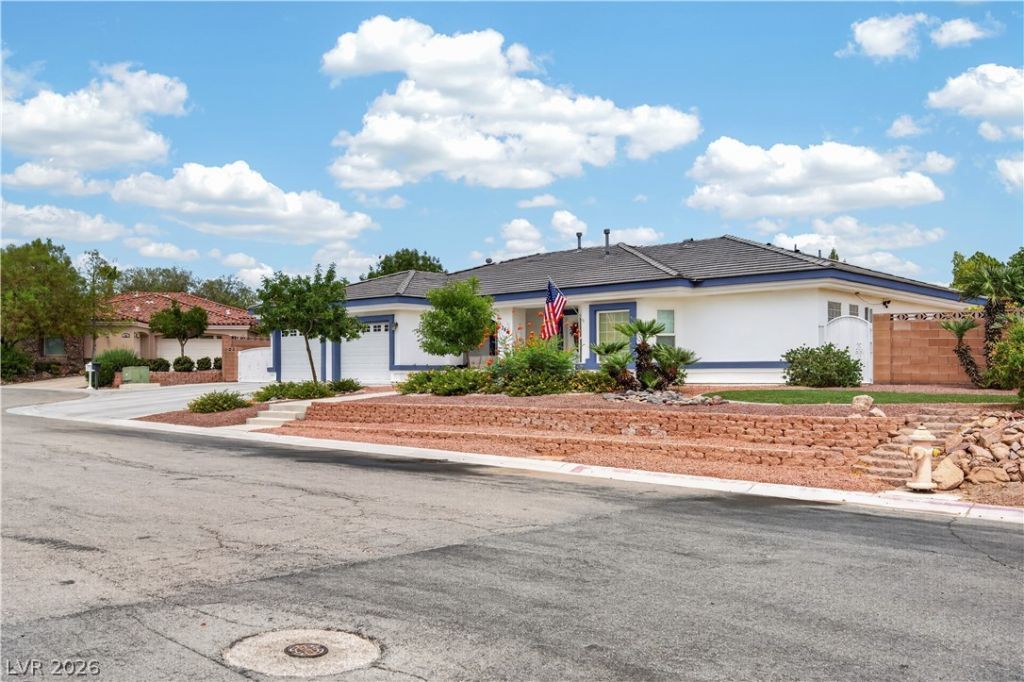
Professional photos coming 7/22. Discover your comfort and expansive living in this remarkable single-story plus full basement residence located in the vibrant Silverado Ranch area of Las Vegas. This home offers an impressive 4249 square feet of living space, featuring 6 generously sized bedrooms and 4 bathrooms, providing ample room for everyone. 2 bedrooms and a den / office located on main floor and 4 bedrooms and additional living / game room downstairs. The property boasts a private in-ground pool, inviting serene outdoor relaxation amidst lush landscaping. An extensive private yard offers abundant outdoor living space for leisure and entertainment, complete with a shaded patio perfect for entertaining or dining and a dedicated recreation area with grassThe classic ranch home presents a well-maintained stucco facade with a charming front yard showcasing a welcoming curb appeal. Parking is a plus with both an attached 3-car and a detached 2-car garage, accommodating multiple vehicles and offering additional storage or workshop possibilities. The property includes a private gated RV side yard and a fully fenced lot, ensuring peace of mind. Experience the perfect blend of indoor luxury and outdoor enjoyment, making this a truly unique find in Las Vegas.
Property Features
Property Type: Residential - Single Family
Cooling: Central Air, Electric
Garage: 6 car attached
Heating: Central, Gas
Home Style: One Story, Custom
Lot Size: 0.56 Acres
Roof Type: Tile
Stories: 1.0
Taxes: $5,892
Year Built: 2005
Amenities
Bedroom on Main Level
Ceiling Fan(s)
Primary Downstairs
Window Treatments
Patio
Private Yard
Sprinkler/Irrigation
Feature Descriptions
Appliances: Built-In Gas Oven, Dishwasher, Disposal, Microwave, Refrigerator
Association Amenities: None
Days on Site: 25
Fencimg: Block, Back Yard
Flooring: Carpet, Luxury Vinyl Plank
Laundry: Gas Dryer Hookup, Laundry Room
Lot: 1/4 to 1 Acre Lot, Back Yard, Drip Irrigation/Bubblers, Landscaped, Rocks, Trees
Parcel#: 177-16-802-044
Parking: Attached, Garage, Garage Door Opener, Private, RV Gated, RV Access/Parking, RV Paved, Workshop in Garage
Parking Notes: Attached, Garage, Garage Door Opener, Private, RV Gate
Patio/Porch: Patio
Pool: In Ground, Private
Sewer: Public Sewer
Spa: Yes
Special View Info: None
Swimming Pool: Yes
Utilities: Cable Available
Water: Public
Window: Blinds
Room Sizes
Bedroom 6: 14 X 10
Bedroom 5: 10 X 14
Bedroom 4: 11 X 13
Bedroom 3: 14 X 9
Bedroom 2: 11 X 13
Great Room: 20 X 28
Primary Bedroom: 17 X 15
Local Schools
High School: Silverado
Middle School: Schofield Jack Lund
Elementary School: Beatty,Beatty
Listed By / Shown By
Listed By
Agency Name: Compass Realty & Management
Agency Contact: (702) 245-4169
Agent Name: Shawna Ballard

Shown By
Agent Name: Glenn Obsenares
Agent Phone: (702) 582-8810
Agency Title: Wardley Real Estate

Estimate Your Payment
Estimated Payment
$ 6,657.48 per month $5,728.98 Principal & Interest $491.00 Property Tax $437.50 Homeowner's InsuranceChange Payment Information
"GLVAR MLS deems information realiable but not guaranteed."
Listing data compilation and photo(s) © 2026 Greater Las Vegas Association of REALTORS® MLS , All Rights Reserved.
Privacy Policy / DMCA Notice / ADA Accessibility


This site is hosted, designed and copyright
© 1994 - 2026 by
Delta Media Group, Inc. -- Patent Pending --
Agent License Information: S.0174514
348 E Torino Avenue | MLS# 2793237
This single family home located at 348 E Torino Avenue, Las Vegas, NV 89123 is currently listed for sale with an asking price of $1,499,999. This property was built in 2005 and has 6 bedrooms and 3 full and 1 partial baths with 4249 sq. ft. Search Las Vegas real estate on glennobsenares.wardleyre.com today.