


Glenn Obsenares
(702) 582-8810
BEDS6
BATHS5 full
SQUARE FEET4,674
MLS#2818820
STATUSActive
PROPERTY TYPEResidential - Single Family
Property Description
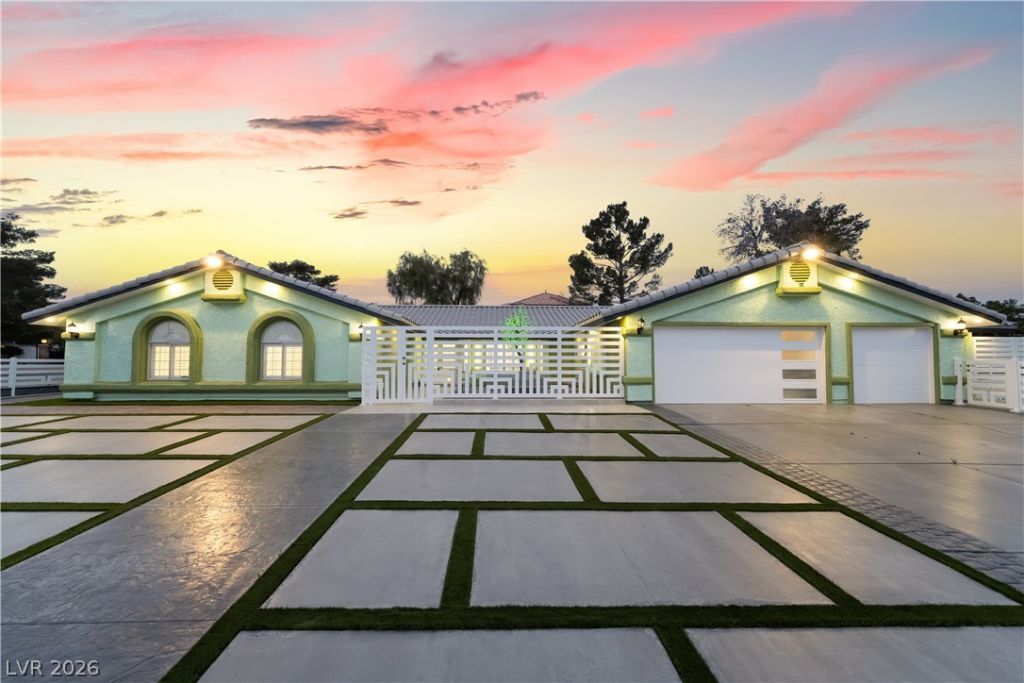
Stunning fully remodeled luxury residence located in a desirable area with no HOA. This exceptional home features 6 bedrooms and 5 bathrooms, including 2 private guest suites with their own bathrooms, ideal for family, office, or rental use. Offering over 4,600 sq ft of living space on a 17,800+ sq ft lot, the property showcases marble-style flooring, recessed lighting, and a modern double-sided fireplace.The gourmet kitchen features high-gloss cabinetry, an oversized island, and stainless steel appliances. Spa-style bathrooms include premium finishes, glass showers, a soaking tub, and walk-in closets.Enjoy a resort-style backyard with a new pool and waterfall, BBQ area, paved surfaces, and a custom LED color-changing tree. Fully fenced with a modern design, electric gates, security cameras, RV parking, ample parking, and great privacy. Conveniently located near the Strip and airport. Thousands invested in upgrades.Seller is willing to assist the buyer with multiple financing incentive options, including closing coat, a 1-year temporary rate buydown, 2-1 buydown, 5/7 ARM option, or assistance toward buying down the interest rate, subject to buyer qualification and lender approval.Seller is also willing to provide a credit toward exterior painting, allowing the buyer to select the color scheme of their choice and personalize the home's curb appeal.This rare opportunity will not last—submit your best offer and take advantage of the available seller incentives.
Property Features
Property Type: Residential - Single Family
Cooling: Central Air, Electric,2 Units
Fireplaces: 2
Garage: 2
Heating: Central, Gas, Multiple Heating Units
Home Style: One Story
Lot Size: 0.41 Acres
Roof Type: Tile
Stories: 1.0
Taxes: $4,237
Year Built: 1989
Amenities
Ceiling Fan(s)
Primary Downstairs
Skylights
Window Treatments
Built-in Barbecue
Barbecue
Porch
Patio
Private Yard
Shed
Feature Descriptions
Appliances: Built-In Electric Oven, Dryer, Dishwasher, Gas Cooktop, Disposal, Microwave, Refrigerator, Washer
Association Amenities: None
Days on Site: 50
Exterior: Drywall
Fencimg: Block, Full, Wrought Iron
Fireplace: Electric, Family Room, Living Room, Multi-Sided
Flooring: Porcelain Tile, Tile
Laundry: Gas Dryer Hookup, Main Level, Laundry Room
Lot: 1/4 to 1 Acre Lot, Back Yard, Front Yard, Landscaped
Parcel#: 162-13-707-011
Parking: Attached, Garage, Garage Door Opener, Inside Entrance, Private, RV Potential, RV Gated, RV Access/Parking, RV Paved, Shelves
Parking Notes: Attached, Garage, Garage Door Opener, Inside Entrance
Patio/Porch: Covered, Patio, Porch
Pool: Gas Heat, Heated, Waterfall
Sewer: Public Sewer
Swimming Pool: Yes
Utilities: Cable Available, Underground Utilities
Water: Public
Window: Blinds, Double Pane Windows, Plantation Shutters, Skylight(s)
Room Sizes
Living Room: 22 X 20
Family Room: 22 X 20
Kitchen: 21 X 15
Den: 23 X 13
Local Schools
High School: Valley
Middle School: Orr William E.
Elementary School: Harris, George E.,Harris, George E.
Listed By / Shown By
Listed By
Agency Name: United Realty Group
Agency Contact: 702-586-0032
Agent Name: Juan Carlos Carrera Pena

Shown By
Agent Name: Glenn Obsenares
Agent Phone: (702) 582-8810
Agency Title: Wardley Real Estate

Estimate Your Payment
Estimated Payment
$ 4,956.98 per month $4,277.26 Principal & Interest $353.08 Property Tax $326.64 Homeowner's InsuranceChange Payment Information
"GLVAR MLS deems information realiable but not guaranteed."
Listing data compilation and photo(s) © 2026 Greater Las Vegas Association of REALTORS® MLS , All Rights Reserved.
Privacy Policy / DMCA Notice / ADA Accessibility


This site is hosted, designed and copyright
© 1994 - 2026 by
Delta Media Group, Inc. -- Patent Pending --
Agent License Information: S.0174514
3160 E Viking Road | MLS# 2818820
This single family home located at 3160 E Viking Road, Las Vegas, NV 89121 is currently listed for sale with an asking price of $1,119,900. This property was built in 1989 and has 6 bedrooms and 5 full baths with 4674 sq. ft. Search Las Vegas real estate on glennobsenares.wardleyre.com today.