


Glenn Obsenares
(702) 582-8810
BEDS3
BATHS3 full
SQUARE FEET3,838
MLS#2721427
STATUSActive
PROPERTY TYPEResidential - Single Family
SUBDIVISIONRoyal Oaks 2
Property Description
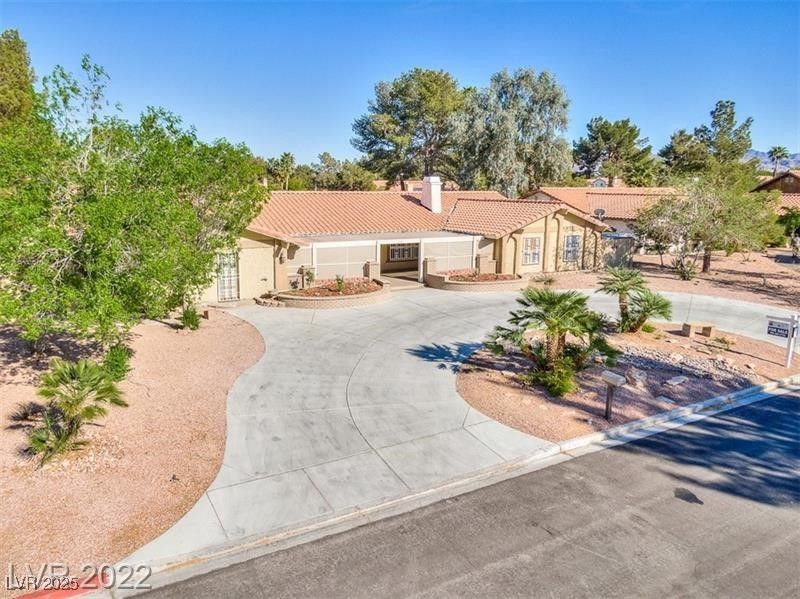
SPACIOUS SINGLE-STORY HOME WITH POTENTIAL FOR 5 BEDROOMS! Located in Henderson's desirable Green Valley area, this 3-bedroom home offers 3,838 SF of reported living space on an oversized 16,117 SF lot with NO HOA. The flexible floor plan includes a spacious living room, formal dining area, family room, large kitchen, private office, sunroom, and separate game room with full bar. Potential to create 2 additional bedrooms by converting the sunroom and bar room, subject to applicable permits and approvals. The primary suite features generous closet space and a his and her's bathroom, toilet, bathtub and shower. Outside, enjoy a private pool, spa, BBQ area, fire pit, and circular driveway. The property offers substantial space and an opportunity for buyers to renovate and customize to their preferences. Approximately 400 SF sunroom is unpermitted; buyer to verify square footage and permitted uses. Property sold AS-IS.
Property Features
Property Type: Residential - Single Family
Cooling: Central Air, Electric
Fireplaces: 2
Heating: Central, Electric
Home Style: One Story
Lot Size: 0.37 Acres
Roof Type: Tile
Stories: 1.0
Taxes: $3,412
Year Built: 1981
Amenities
Bathroom on Main Level
Bedroom on Main Level
Full Bath on Main Level
Primary Downstairs
None
Circular Driveway
Shed
Feature Descriptions
Appliances: Built-In Electric Oven, Double Oven, Dryer, Electric Cooktop, Disposal, Refrigerator, Washer
Association Amenities: None
Days on Site: 404
Exterior: Frame, Stucco
Fencimg: Block, Back Yard
Fireplace: Living Room, Primary Bedroom, Wood Burning
Flooring: Carpet, Hardwood, Marble, Tile
Laundry: Electric Dryer Hookup, Main Level, Laundry Room
Lot: 1/4 to 1 Acre Lot, Desert Landscaping, Landscaped
Parcel#: 178-07-110-031
Parking: Open
Parking Notes: Open
Pool: In Ground, Private
Sewer: Public Sewer
Spa: Yes
Special View Info: None
Swimming Pool: Yes
Utilities: Underground Utilities
Water: Public
Room Sizes
Kitchen: 19 X 11
Bedroom 3: 15 X 11
Primary Bathroom: 10 X 10
Living Room: 17 X 11
Dining Room: 13 X 11
Bedroom 2: 15 X 11
Primary Bedroom: 25 X 15
Local Schools
High School: Green Valley
Middle School: Greenspun
Elementary School: Mack, Nate,Mack, Nate
Listed By / Shown By
Listed By
Agency Name: International Realty LV
Agency Contact: 702-277-9292
Agent Name: Lawrence J. Strychalski

Shown By
Agent Name: Glenn Obsenares
Agent Phone: (702) 582-8810
Agency Title: Wardley Real Estate

Estimate Your Payment
Estimated Payment
$ 3,470.35 per month $2,959.97 Principal & Interest $284.33 Property Tax $226.04 Homeowner's InsuranceChange Payment Information
"GLVAR MLS deems information realiable but not guaranteed."
Listing data compilation and photo(s) © 2026 Greater Las Vegas Association of REALTORS® MLS , All Rights Reserved.
Privacy Policy / DMCA Notice / ADA Accessibility


This site is hosted, designed and copyright
© 1994 - 2026 by
Delta Media Group, Inc. -- Patent Pending --
Agent License Information: S.0174514
2249 Darwin Circle | MLS# 2721427
This single family home located at 2249 Darwin Circle, Henderson, NV 89014 is currently listed for sale with an asking price of $775,000. This property was built in 1981 and has 3 bedrooms and 3 full baths with 3838 sq. ft. Darwin Circle is located in the Royal Oaks 2 subdivision. Search Royal Oaks 2 real estate on glennobsenares.wardleyre.com today.