


Glenn Obsenares
(702) 582-8810
BEDS4
BATHS2 full 1 partial
SQUARE FEET2,732
MLS#2796733
STATUSActive
PROPERTY TYPEResidential - Single Family
SUBDIVISIONMarycrest Estate
Property Description
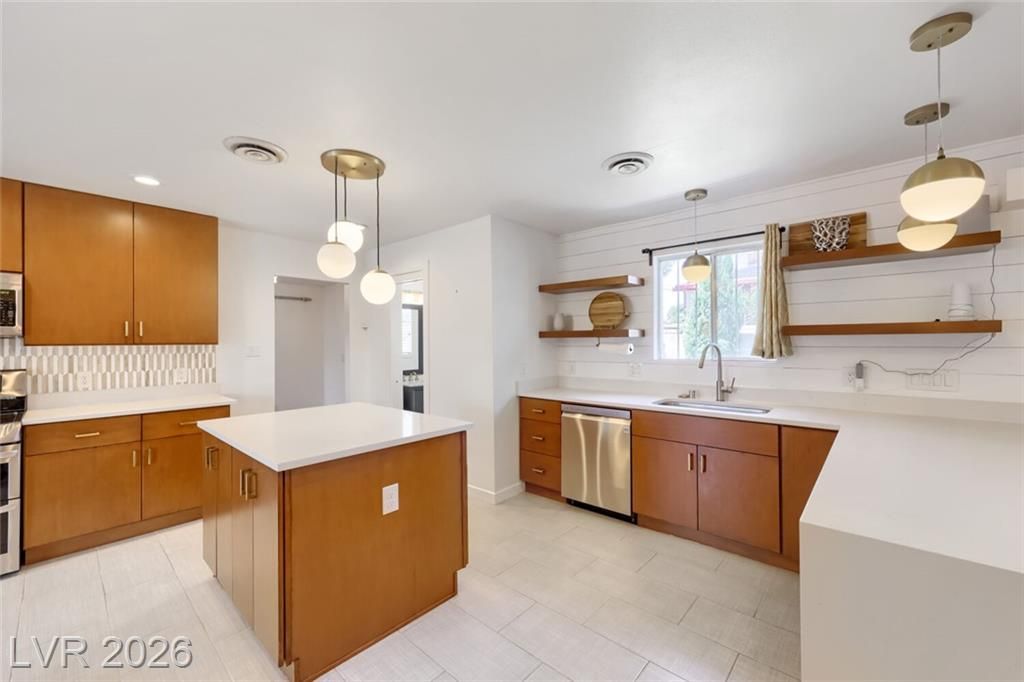
Beautifully reimagined mid-century modern single-story home on a rare oversized corner lot just minutes from Downtown Las Vegas. Thoughtfully renovated from top to bottom, this home blends timeless architecture with designer finishes, featuring custom cabinetry, hardwood flooring, designer tile, recessed lighting, and an open-concept floor plan anchored by a stunning tiled fireplace.The chef-inspired kitchen showcases warm wood cabinetry, quartz countertops, a designer backsplash, and stylish pendant lighting. The spacious primary suite offers a spa-like retreat, while the secondary bath features an oversized soaking tub, separate walk-in shower, and custom finishes. Four versatile bedrooms provide flexibility for guests, a home office, or multi-generational living.Outside, enjoy a lush real grass backyard surrounded by mature landscaping?an exceptional rarity in Las Vegas?along with RV/backyard access, a circular driveway, storage shed, and abundant parking. Offering iconic mid-century character, modern updates, and expansive outdoor living, this one-of-a-kind home is a rare opportunity in one of Las Vegas' most desirable historic neighborhoods.
Property Features
Property Type: Residential - Single Family
Cooling: Central Air, Electric
Fireplaces: 1
Heating: Central, Gas
Home Style: One Story
Lot Size: 0.25 Acres
Roof Type: Tile
Stories: 1.0
Taxes: $1,706
Year Built: 1964
Amenities
Bedroom on Main Level
Primary Downstairs
Window Treatments
Circular Driveway
Private Yard
Shed
Feature Descriptions
Appliances: Dryer, Dishwasher, Electric Range, Disposal, Microwave, Refrigerator, Washer
Association Amenities: None
Days on Site: 18
Fencimg: Block, Back Yard
Fireplace: Great Room, Wood Burning
Flooring: Luxury Vinyl Plank, Tile
Laundry: Electric Dryer Hookup, Laundry Room
Lot: Back Yard, Front Yard, Trees, < 1/4 Acre
Parcel#: 162-02-311-058
Parking: Guest
Parking Notes: Guest
Sewer: Public Sewer
Utilities: Underground Utilities
Water: Public
Window: Blinds, Drapes
Room Sizes
Bedroom 4: 10 X 12
Dining Room: 12 X 12
Family Room: 15 X 35
Great Room: 23 X 13
Bedroom 3: 10 X 11
Bedroom 2: 10 X 11
Primary Bedroom: 18 X 14
Local Schools
High School: Valley
Middle School: Martin Roy
Elementary School: Crestwood,Crestwood
Listed By / Shown By
Listed By
Agency Name: Huntington & Ellis, A Real Est
Agency Contact: (702) 300-8076
Agent Name: Adria K. Lawrence

Shown By
Agent Name: Glenn Obsenares
Agent Phone: (702) 582-8810
Agency Title: Wardley Real Estate

Estimate Your Payment
Estimated Payment
$ 3,102.08 per month $2,749.91 Principal & Interest $142.17 Property Tax $210.00 Homeowner's InsuranceChange Payment Information
"GLVAR MLS deems information realiable but not guaranteed."
Listing data compilation and photo(s) © 2026 Greater Las Vegas Association of REALTORS® MLS , All Rights Reserved.
Privacy Policy / DMCA Notice / ADA Accessibility


This site is hosted, designed and copyright
© 1994 - 2026 by
Delta Media Group, Inc. -- Patent Pending --
Agent License Information: S.0174514
1620 S 15th Street | MLS# 2796733
This single family home located at 1620 S 15th Street, Las Vegas, NV 89104 is currently listed for sale with an asking price of $720,000. This property was built in 1964 and has 4 bedrooms and 2 full and 1 partial baths with 2732 sq. ft. S 15th Street is located in the Marycrest Estate subdivision. Search Marycrest Estate real estate on glennobsenares.wardleyre.com today.