


Glenn Obsenares
(702) 582-8810
BEDS5
BATHS5 full 1 partial
SQUARE FEET6,754
MLS#2803070
STATUSActive
PROPERTY TYPEResidential - Single Family
SUBDIVISIONRainbow Canyon Parcel W-4
Property Description
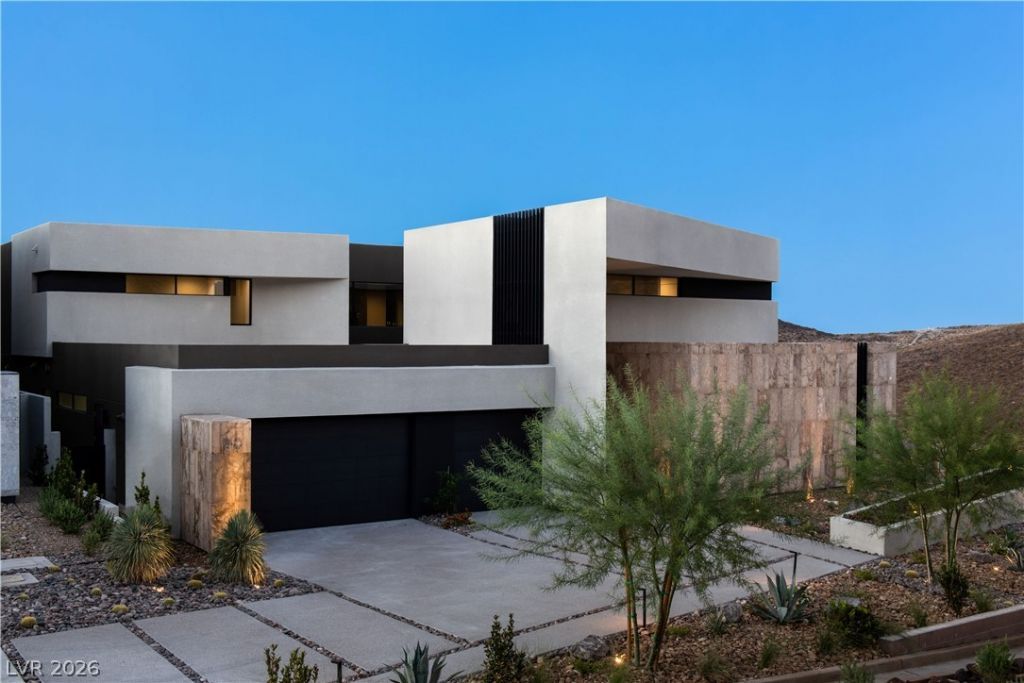
TO BE BUILT | VISION | Located on the water within the sought-after enclave of The Island at Lake Las Vegas, this remarkable two story Blue Heron Home offers an unparalleled living experience. Its expansive windows and open design provide breathtaking views of the serene lake and majestic mountains, seamlessly harmonizing natural beauty with contemporary luxury.
Property Features
Property Type: Residential - Single Family
Cooling: Central Air, Electric,2 Units
Fireplaces: 1
Garage: 4 car attached
Heating: Central, Gas, Multiple Heating Units
Home Style: Two Story
Lot Size: 0.27 Acres
Roof Type: Flat
Stories: 2.0
Taxes: $3,368
Year Built: 2027
Amenities
Bedroom on Main Level
Primary Downstairs
Programmable Thermostat
Balcony
Deck
Patio
Feature Descriptions
Appliances: Built-In Gas Oven, Dishwasher, Gas Cooktop, Disposal, Gas Range, Microwave, Refrigerator
Association Amenities: Gated
Exterior: Drywall
Fencimg: Block, Metal, Partial
Fireplace: Gas, Great Room
Flooring: Carpet, Porcelain Tile, Tile
HOA Fee: 153/ Monthly
Laundry: Gas Dryer Hookup, Main Level, Laundry Room
Lot: 1/4 to 1 Acre Lot, Desert Landscaping, Landscaped
Parcel#: 160-14-314-036
Parking: Attached, Garage, Private
Parking Notes: Attached, Garage, Private
Patio/Porch: Balcony, Deck, Patio, Rooftop
Sewer: Public Sewer
Utilities: Underground Utilities
Water: Public
Window: Double Pane Windows
Room Sizes
Bedroom 5: 24 X 16
Bedroom 4: 12 X 17
Bedroom 3: 20 X 14
Bedroom 2: 14 X 13
Primary Bedroom: 19 X 23
Kitchen: 18 X 19
Local Schools
High School: Basic Academy
Middle School: Brown B. Mahlon
Elementary School: Josh, Stevens,Josh, Stevens
Listed By / Shown By
Listed By
Agency Name: Brady Luxury Homes
Agent Name: Julien Racine

Shown By
Agent Name: Glenn Obsenares
Agent Phone: (702) 582-8810
Agency Title: Wardley Real Estate

Estimate Your Payment
Estimated Payment
$ 14,669.13 per month $13,367.63 Principal & Interest $280.67 Property Tax $1,020.83 Homeowner's InsuranceChange Payment Information
"GLVAR MLS deems information realiable but not guaranteed."
Listing data compilation and photo(s) © 2026 Greater Las Vegas Association of REALTORS® MLS , All Rights Reserved.
Privacy Policy / DMCA Notice / ADA Accessibility


This site is hosted, designed and copyright
© 1994 - 2026 by
Delta Media Group, Inc. -- Patent Pending --
Agent License Information: S.0174514
1505 Pleasant Bay Court | MLS# 2803070
This single family home located at 1505 Pleasant Bay Court , Henderson, NV 89011 is currently listed for sale with an asking price of $3,500,000. This property was built in 2027 and has 5 bedrooms and 5 full and 1 partial baths with 6754 sq. ft. Pleasant Bay Court is located in the Rainbow Canyon Parcel W-4 subdivision. Search Rainbow Canyon Parcel W-4 real estate on glennobsenares.wardleyre.com today.