


Glenn Obsenares
(702) 582-8810
BEDS4
BATHS3 full 1 partial
SQUARE FEET3,042
MLS#2813156
STATUSActive
PROPERTY TYPEResidential - Single Family
SUBDIVISIONWindmill Gilespie
Property Description
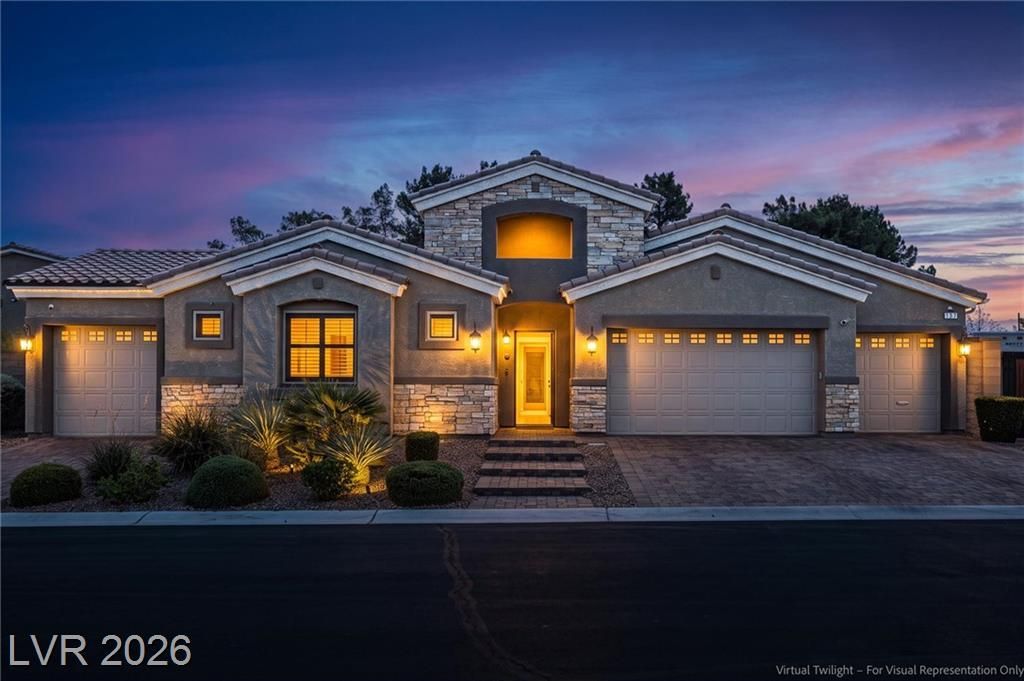
4 bedroom sÑ?ngle Ñ?tory hοmе wÑ?th RV Ñ?аrkÑ?ng, casita and poοl on οver a half acre!! Huge open concept kitchen, dining and family room, tile floors throughout all traffic areas. Kitchen features a large island with granite countertops. Shutters on all windows. Large backyard with tons of covered patio space, heated salt-water pool with fountain jets and spa, putting green, perfect for entertaining!! Home has almost 1,000 square feet of attached garage space, enough to park 4 vehicles, plus a massive detached RV garage that is nearly 2,000 square feet. This home also has additional RV parking with hook-ups on the opposite side yard. Paverstone driveways, courtyard and up to RV garage. Custom RV gates. Casita with a kitchenette, full bath, and walk-in closet; luxury vinyl plank flooring. The casita even has its own attached garage! Large bedrooms, all with walk-in closets. Primary bedroom closet features custom built-ins. Home is turn-key and move in ready, too many upgrades to list! Convenient location with easy access to both the I-15 and 215 freeways, minutes from Town Square and theSouth Strip. You don't want to miss this one!!!
Property Features
Property Type: Residential - Single Family
Cooling: Central Air, Electric,2 Units
Garage: 4 car attached
Heating: Central, Gas, Multiple Heating Units
Home Style: One Story
Lot Size: 0.56 Acres
Roof Type: Tile
Stories: 1.0
Taxes: $8,188
Year Built: 2015
Amenities
Ceiling Fan(s)
Primary Downstairs
Window Treatments
Patio
Private Yard
RV Hookup
Feature Descriptions
Appliances: Built-In Gas Oven, Dryer, Gas Cooktop, Disposal, Microwave, Refrigerator, Washer
Association Amenities: None
Days on Site: 7
Fencimg: Block, Back Yard
Flooring: Carpet, Tile
Laundry: Gas Dryer Hookup, Main Level, Laundry Room
Lot: 1/4 to 1 Acre Lot, Desert Landscaping, Landscaped, Synthetic Grass
Parcel#: 177-16-111-008
Parking: Attached, Detached, Epoxy Flooring, Garage, Inside Entrance, Private, RV Garage, RV Hook-Ups, RV Gated, RV Access/Parking
Parking Notes: Attached, Detached, Epoxy Flooring, Garage, Inside Ent
Patio/Porch: Covered, Patio
Pool: Heated, In Ground, Private, Pool/Spa Combo, Salt Water
Sewer: Public Sewer
Spa: Yes
Swimming Pool: Yes
Utilities: Cable Available, Underground Utilities
Water: Public
Window: Double Pane Windows, Window Treatments
Room Sizes
Kitchen: 18 X 21
Bedroom 4: 21 X 16
Den: 12 X 12
Bedroom 3: 12 X 14
Bedroom 2: 12 X 13
Primary Bedroom: 19 X 21
Local Schools
High School: Silverado
Middle School: Schofield Jack Lund
Elementary School: Beatty, John R.,Beatty, John R.
Listed By / Shown By
Listed By
Agency Name: eXp Realty
Agency Contact: (702) 530-2864
Agent Name: Eric S. Bumgardner

Shown By
Agent Name: Glenn Obsenares
Agent Phone: (702) 582-8810
Agency Title: Wardley Real Estate

Estimate Your Payment
Estimated Payment
$ 7,465.47 per month $6,301.88 Principal & Interest $682.33 Property Tax $481.25 Homeowner's InsuranceChange Payment Information
"GLVAR MLS deems information realiable but not guaranteed."
Listing data compilation and photo(s) © 2026 Greater Las Vegas Association of REALTORS® MLS , All Rights Reserved.
Privacy Policy / DMCA Notice / ADA Accessibility


This site is hosted, designed and copyright
© 1994 - 2026 by
Delta Media Group, Inc. -- Patent Pending --
Agent License Information: S.0174514
137 Rancho Mesa Avenue | MLS# 2813156
This single family home located at 137 Rancho Mesa Avenue , Las Vegas, NV 89123 is currently listed for sale with an asking price of $1,650,000. This property was built in 2015 and has 4 bedrooms and 3 full and 1 partial baths with 3042 sq. ft. Rancho Mesa Avenue is located in the Windmill Gilespie subdivision. Search Windmill Gilespie real estate on glennobsenares.wardleyre.com today.