


Glenn Obsenares
(702) 582-8810
BEDS3
BATHS2 full 1 partial
SQUARE FEET1,676
MLS#2822336
STATUSActive
PROPERTY TYPEResidential - Single Family
SUBDIVISIONAlexander 215
Property Description
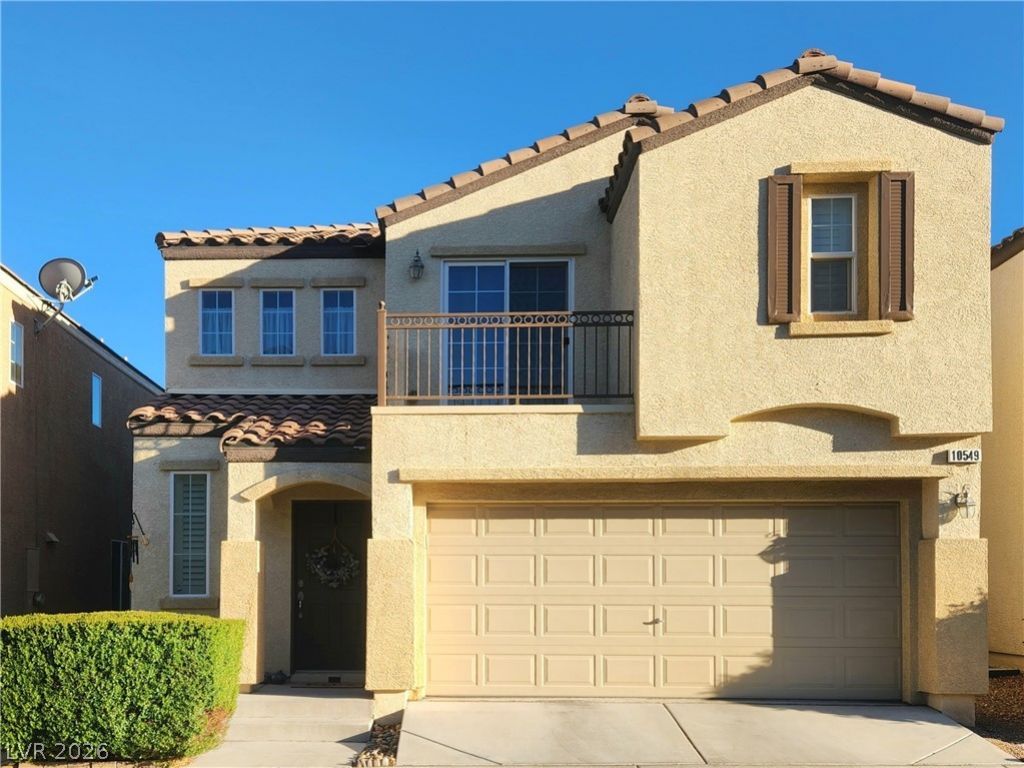
Move-In Ready! Lone Mountain / Summerlin-adjacent. All appliances included. Negotiable Rate Buydown or Closing Costs! Enjoy easy access to the Summerlin Parkway and the 215 Beltway, all while being about an 8-10 minute drive from premier shopping and dining at Downtown Summerlin. This 3-bedroom, 2.5 bathroom, 2-car garage home painted a soft gray - has an open floorplan, covered patio, and extra interior storage space. The layout features a large kitchen with SS appliances, expansive granite countertop prep area, convenient pull-outs, dedicated pantry, newer reverse osmosis system & dishwasher, and abundant cabinetry. The interior, kitchen cabinets, and custom metal stair rail were professionally painted to create a bright, cohesive feel. Elegant plantation shutters accent the windows throughout most of the home. The downstairs has tile flooring and includes a large walk-in storage closet. Upstairs, a bright and functional loft features durable laminate flooring that flows seamlessly into the primary suite, while cozy Berber carpet warms the other 2 bedrooms. The primary suite has its own balcony, a large bathroom, and a spacious walk-in closet. The upstairs laundry room includes its own double storage closet. Outside, enjoy a low-maintenance front yard with an irrigation system installed just two years ago. The home is located two streets from the community park, pool, playground, and basketball court. The property is surrounded by outdoor recreation and parks—including Lone Mountain, Majestic, Trigono Hills, and Cliff Shadows Desert Park. HOA Fees are $66 a month.
Property Features
Property Type: Residential - Single Family
Cooling: Central Air, Electric
Garage: 2
Heating: Gas, Zoned
Home Style: Two Story
Lot Size: 0.04 Acres
Roof Type: Tile
Stories: 2.0
Taxes: $1,772
Year Built: 2007
Amenities
Bathroom on Main Level
Ceiling Fan(s)
Half Bath on Main Level
Window Treatments
Programmable Thermostat
Balcony
Patio
Private Yard
Irrigation Sprinklers
Feature Descriptions
Appliances: Dryer, Dishwasher, Disposal, Gas Range, Gas Water Heater, Microwave, Refrigerator, Water Heater, Water Purifier, Washer
Association Amenities: Basketball Court, Playground, Pool
Community Features: Pool
Days on Site: 37
Fencimg: Block, Back Yard, Wrought Iron
Flooring: Carpet, Laminate, Tile
HOA Fee: 66/ Monthly
Laundry: Gas Dryer Hookup, Laundry Room, Upper Level
Lot: Drip Irrigation/Bubblers, Desert Landscaping, Landscaped, < 1/4 Acre
Parcel#: 137-12-114-119
Parking: Finished Garage, Garage Door Opener, Guest, Inside Entrance, Storage
Parking Notes: Finished Garage, Garage Door Opener, Guest, Inside En
Patio/Porch: Balcony, Covered, Patio
Pool: Association, Community
Sewer: Public Sewer
Swimming Pool: Yes
Utilities: Cable Available, Underground Utilities
Water: Public
Window: Blinds, Double Pane Windows, Plantation Shutters, Window Treatments
Room Sizes
Kitchen: 11 X 10
Dining Room: 10 X 8
Living Room: 15 X 11
Loft: 13 X 10
Bedroom 3: 11 X 10
Bedroom 2: 10 X 10
Primary Bedroom: 16 X 12
Local Schools
High School: Centennial
Middle School: Leavitt Justice Myron E
Elementary School: Conners, Eileen,Conners, Eileen
Listed By / Shown By
Listed By
Agency Name: HomeSmart Encore
Agency Contact: (702) 528-6331
Agent Name: Michaeline Mister

Shown By
Agent Name: Glenn Obsenares
Agent Phone: (702) 582-8810
Agency Title: Wardley Real Estate

Estimate Your Payment
Estimated Payment
$ 1,779.73 per month $1,516.27 Principal & Interest $147.67 Property Tax $115.79 Homeowner's InsuranceChange Payment Information
"GLVAR MLS deems information realiable but not guaranteed."
Listing data compilation and photo(s) © 2026 Greater Las Vegas Association of REALTORS® MLS , All Rights Reserved.
Privacy Policy / DMCA Notice / ADA Accessibility


This site is hosted, designed and copyright
© 1994 - 2026 by
Delta Media Group, Inc. -- Patent Pending --
Agent License Information: S.0174514
10549 Gibbous Moon Drive | MLS# 2822336
This single family home located at 10549 Gibbous Moon Drive, Las Vegas, NV 89129 is currently listed for sale with an asking price of $397,000. This property was built in 2007 and has 3 bedrooms and 2 full and 1 partial baths with 1676 sq. ft. Gibbous Moon Drive is located in the Alexander 215 subdivision. Search Alexander 215 real estate on glennobsenares.wardleyre.com today.